
Preservation
Great architecture deserves our attention and care.
Like many works of architecture and landscape, Charles Moore's work requires continual attention. Preservation is an ongoing effort that allows these inspiring places to welcome people from all over the world so they may in turn be inspired by Charles Moore's extraordinary talent and vision.
Here are just some of the projects recently completed or underway.
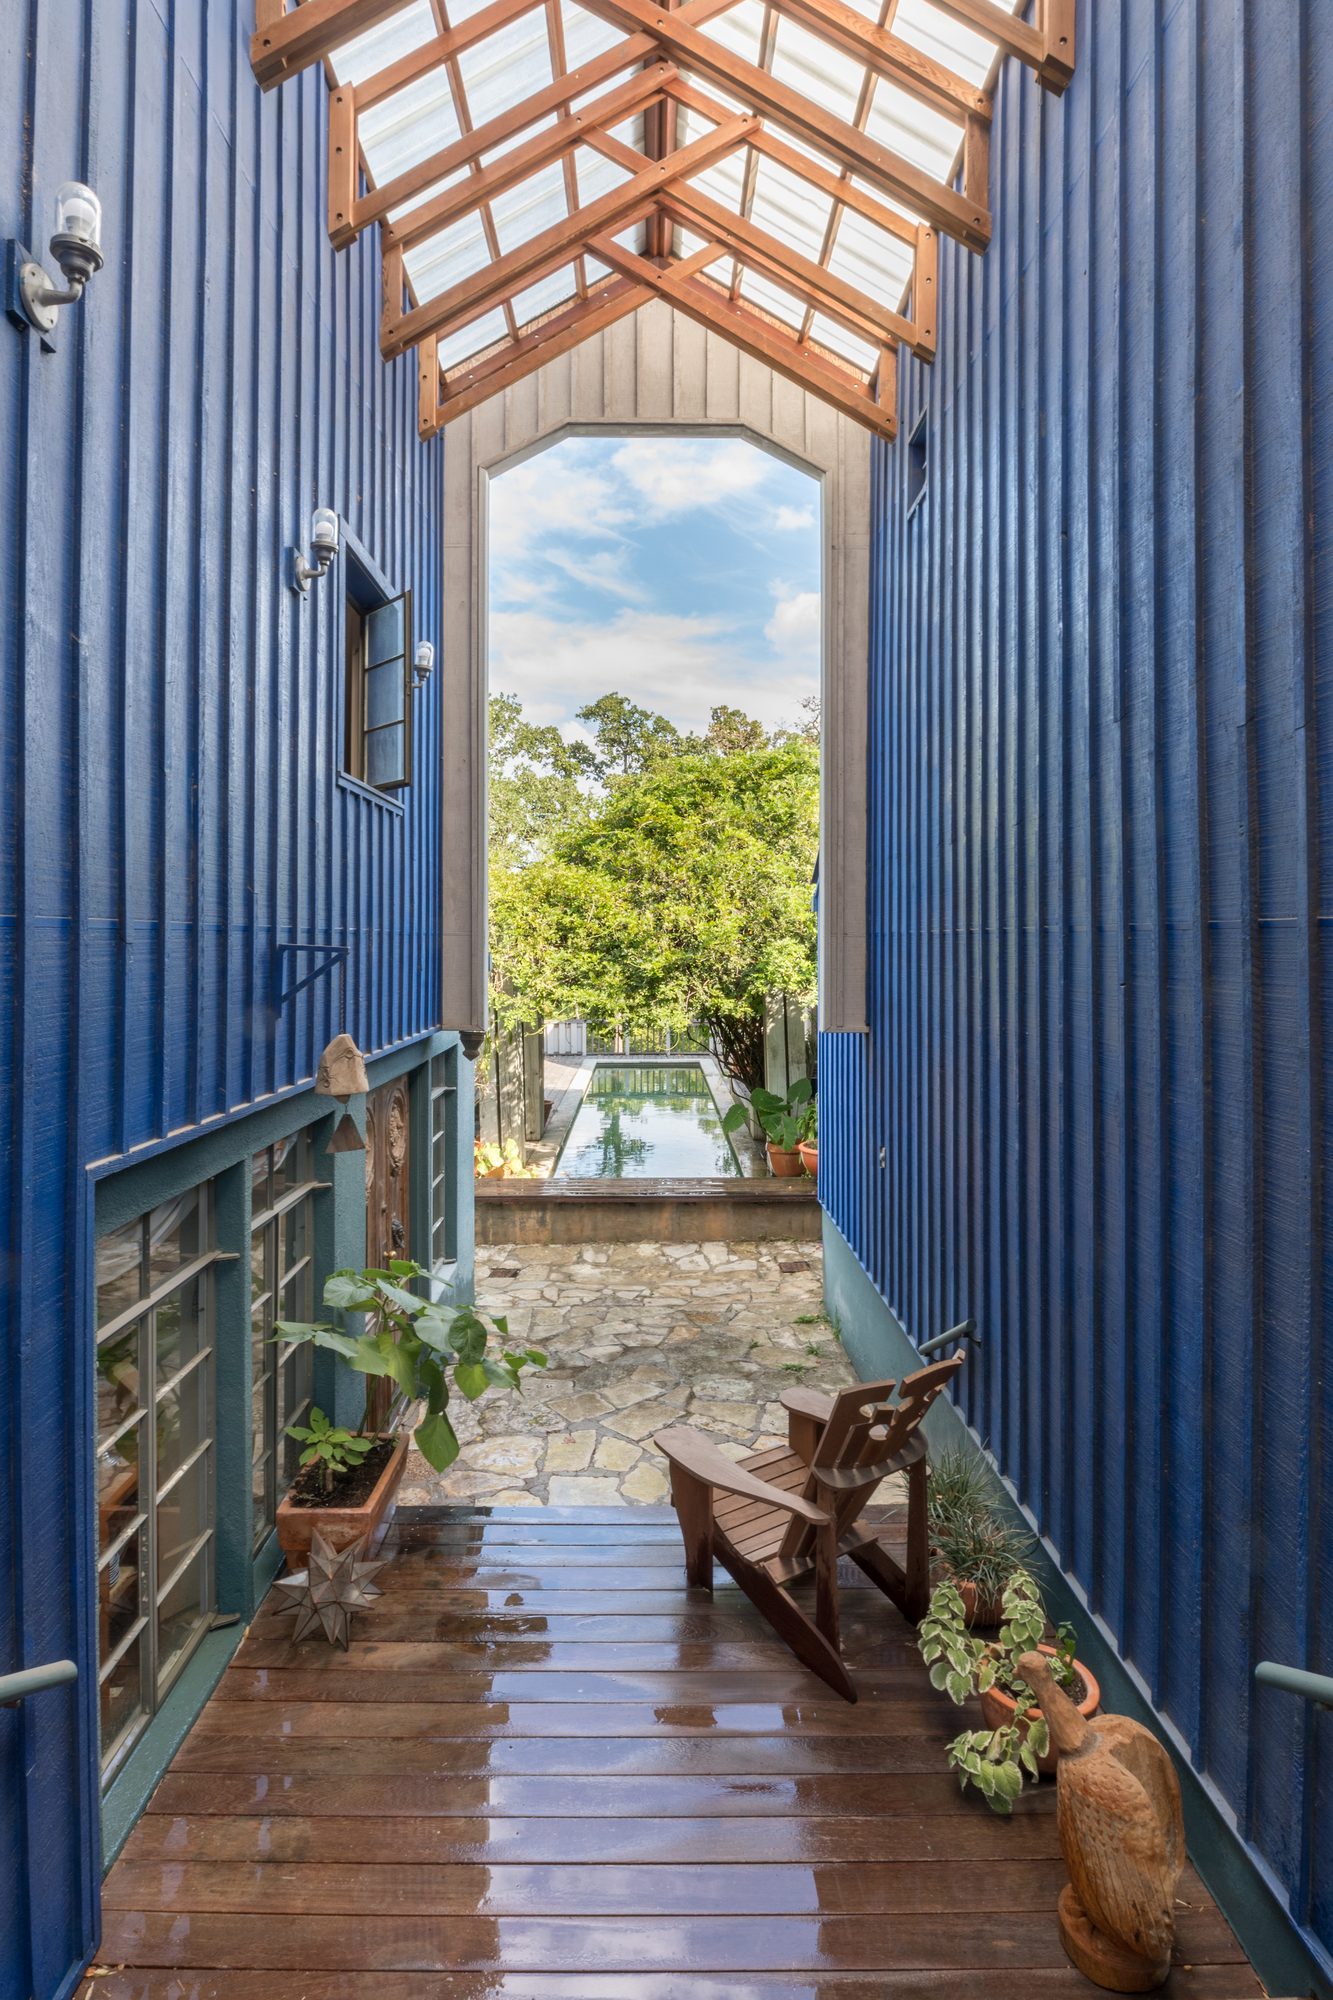 After
After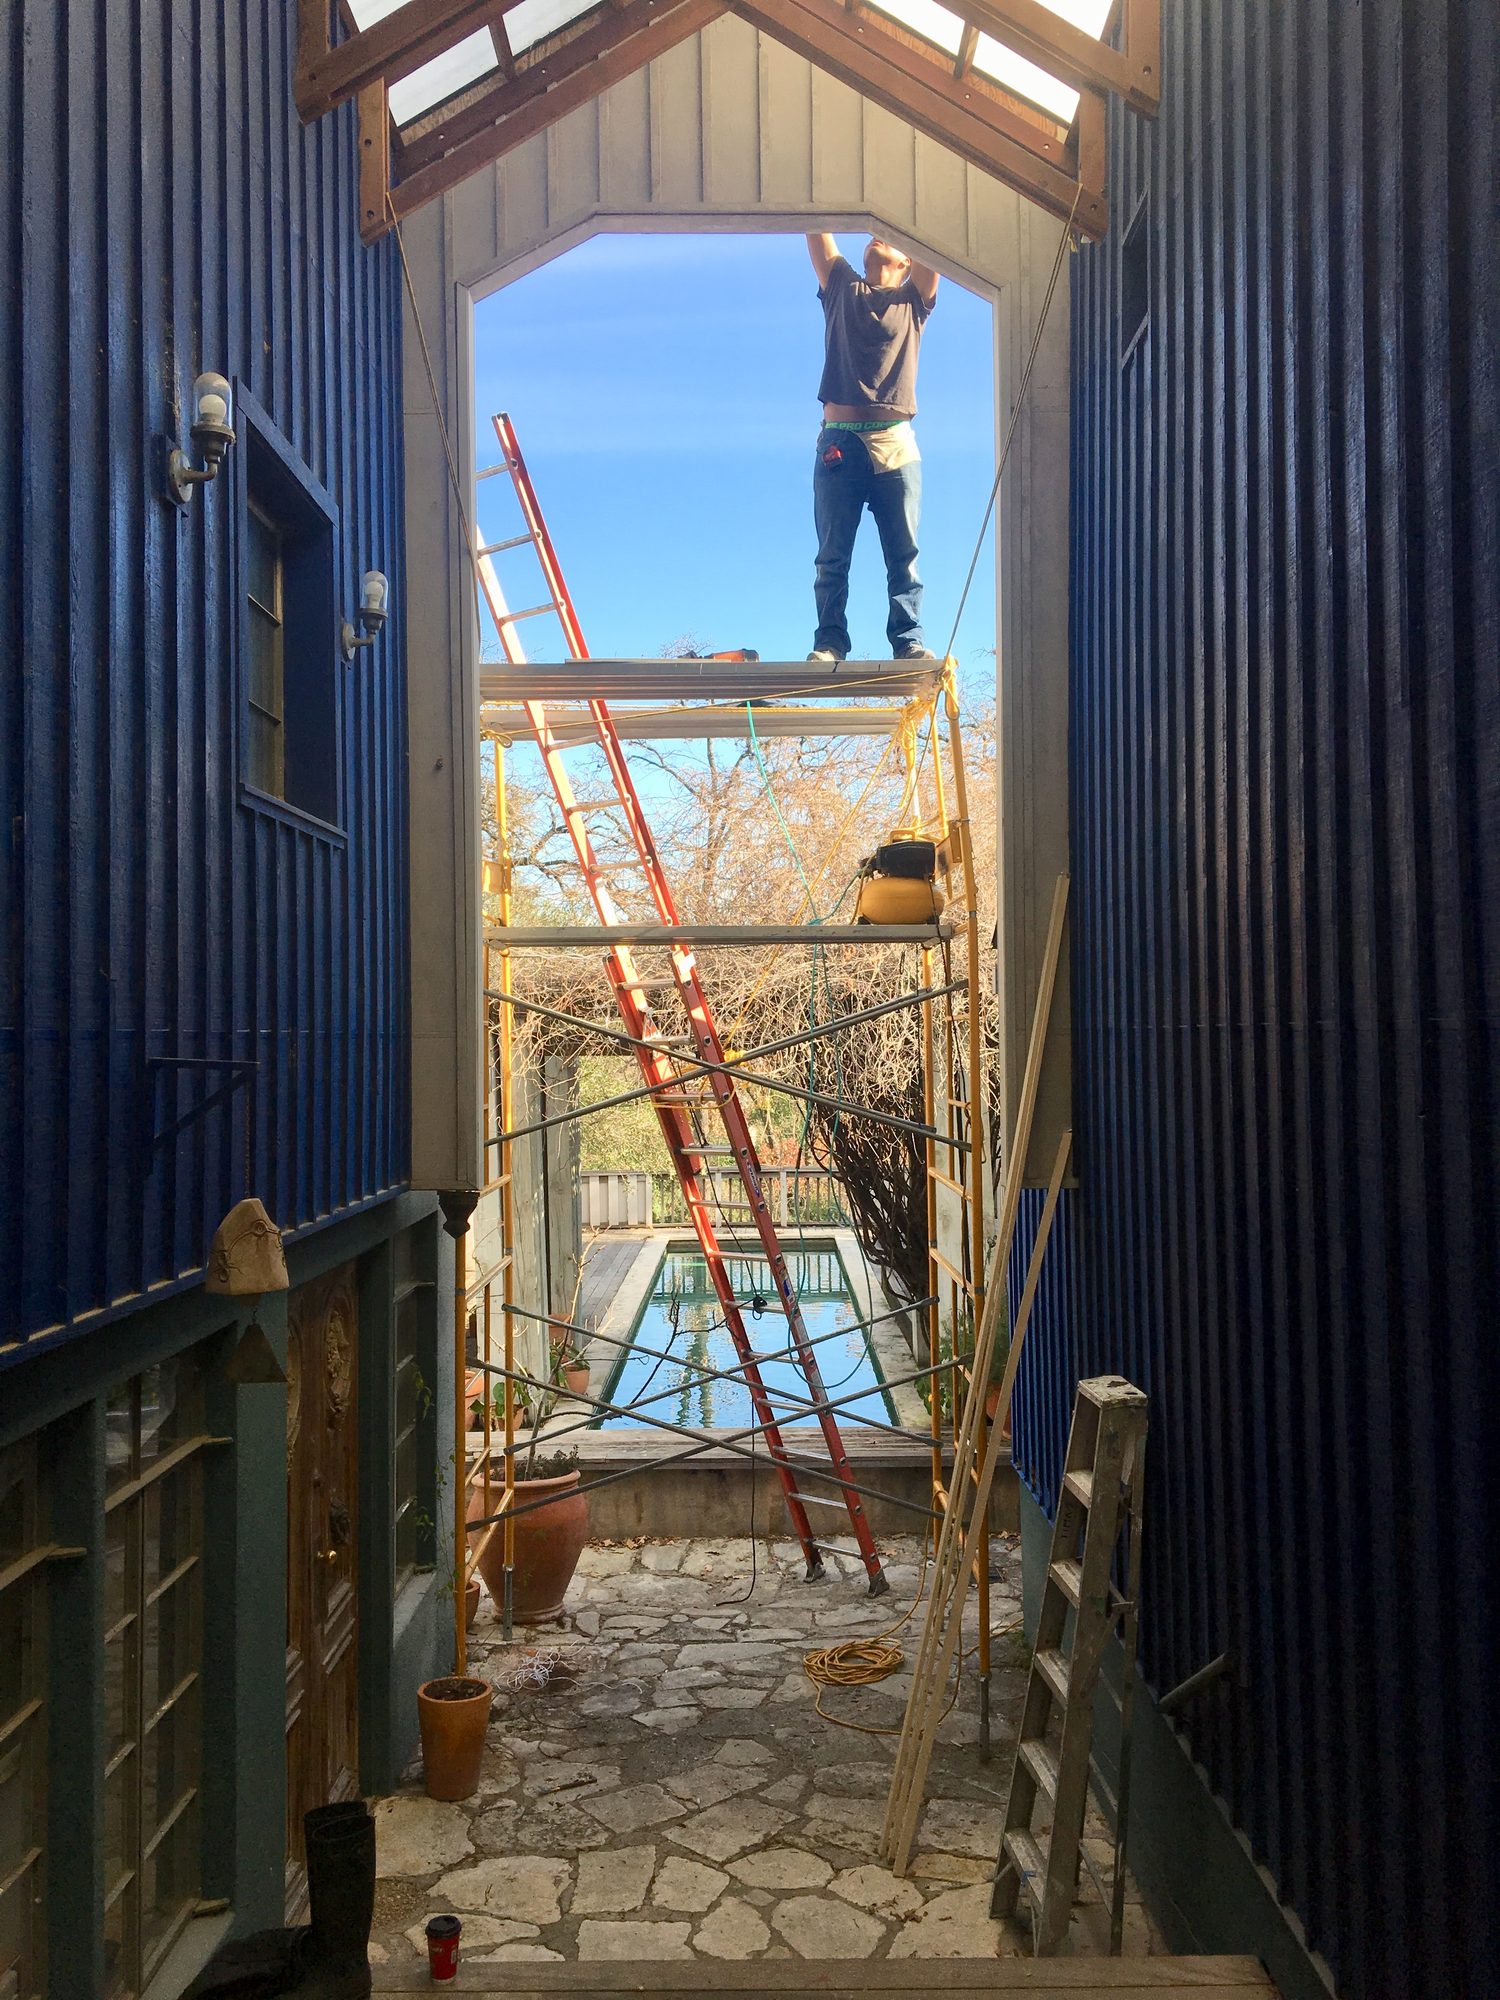 Before
Compound courtyard: 2022 demolition, 2024 rebuilt in Kebony and Hardie panel
Moore/Andersson Compound · Milestone, 2024
A Preservation Achievement
I'm proud to announce I have completed the restoration of the entire exterior envelope of the Moore/Andersson Compound: the Charles Moore House, Andersson House, Cube Loft, Main Studio, Entry Tower, West Studio, and Preservation Shop. That's 39 discreet elevations, 56 windows either restored or replaced—including the monumental Opium Den window; 17 doors revitalized, 3 barn doors completely rebuilt, 41 new foundations and footings added, and major work on drainage, stonework, utilities, insulation. The entire roof has been fortified, waterproofed, and replaced. The courtyard has been completely demolished and rebuilt from the ground up, the 40-column-arbor restored, and the pool basin re-plastered. I have also addressed several structural problems of urgent significance. The post-and-beam parking structure has been carefully disassembled and rebuilt. And let's not forget the magic blue!
This project has taken me 15 years to complete, as I did the lion's share of the work single handed. Only when I was unable handle a task alone did I bring in splendidly skilled tradesmen to lend a hand.
My motive here is not self-aggrandizement, but a wish to convey I have done my best to harness all the generous financial contributions with the care and attention they deserved.
Generosity is what made this work a reality. As Charles Moore loved to say, "Bread cast on the water floats back club sandwiches."
To celebrate, I treated myself to my first kilt, a vintage bespoke one to study the form and fit, as I hope to go to Scotland for the first time next year, and have another specially made in a Chisholm tartan. During breaks from preservation work this past year, I spent time researching my family's ancestors, many of whom inhabited for generations the region southwest of Inverness, a geography of startling beauty that unfolds through Strathglass and Glen Affric. (This kilt's tartan is woven with black, red, green, and blue, which I like to think sums up what it took to complete this little mountain of work: resolve, blood, sweat, and tears!)
These many layers of work have added up to a tougher, tighter, more durable carapace that will protect for decades to come the treasures and wonders and memories within.
For all those who have helped along the way with contributions and muscle and skill and expertise, I stand here in gratitude.
Thank you.
Completed Projects
AfterBeforeCompound courtyard: 2022 demolition: Courtyard Restoration
Moore/Andersson Compound · Almost done
Courtyard Restoration
When the pandemic crashed down upon us, the Charles Moore Foundation Director, Kevin Keim, undertook the massive project to rebuild the courtyard. Virtually singlehanded and over the course of 20 months, Kevin demolished nearly everything in the courtyard and rebuilt from the ground up, including new foundations, footings, drainage, and framing.
We are so GRATEFUL to Alex & Robbie Robinette who contributed extra Kebony timber from their gorgeous house project in Austin.
KebonyUSA then multiplied this gift be contributing the rest of the material we needed for the project.
Kebony is an extraordinary building material, made by drying pine and impregnating it with a bio-resin. The process stiffens the pine, makes it dimensionally stable, and aides in repelling water to resist rot. Kebony is a joy to work, since it cuts so cleanly and joins beautifully.
And thank you to James Hardie for contributing panels for the restoration of the courtyard's walls and piers!
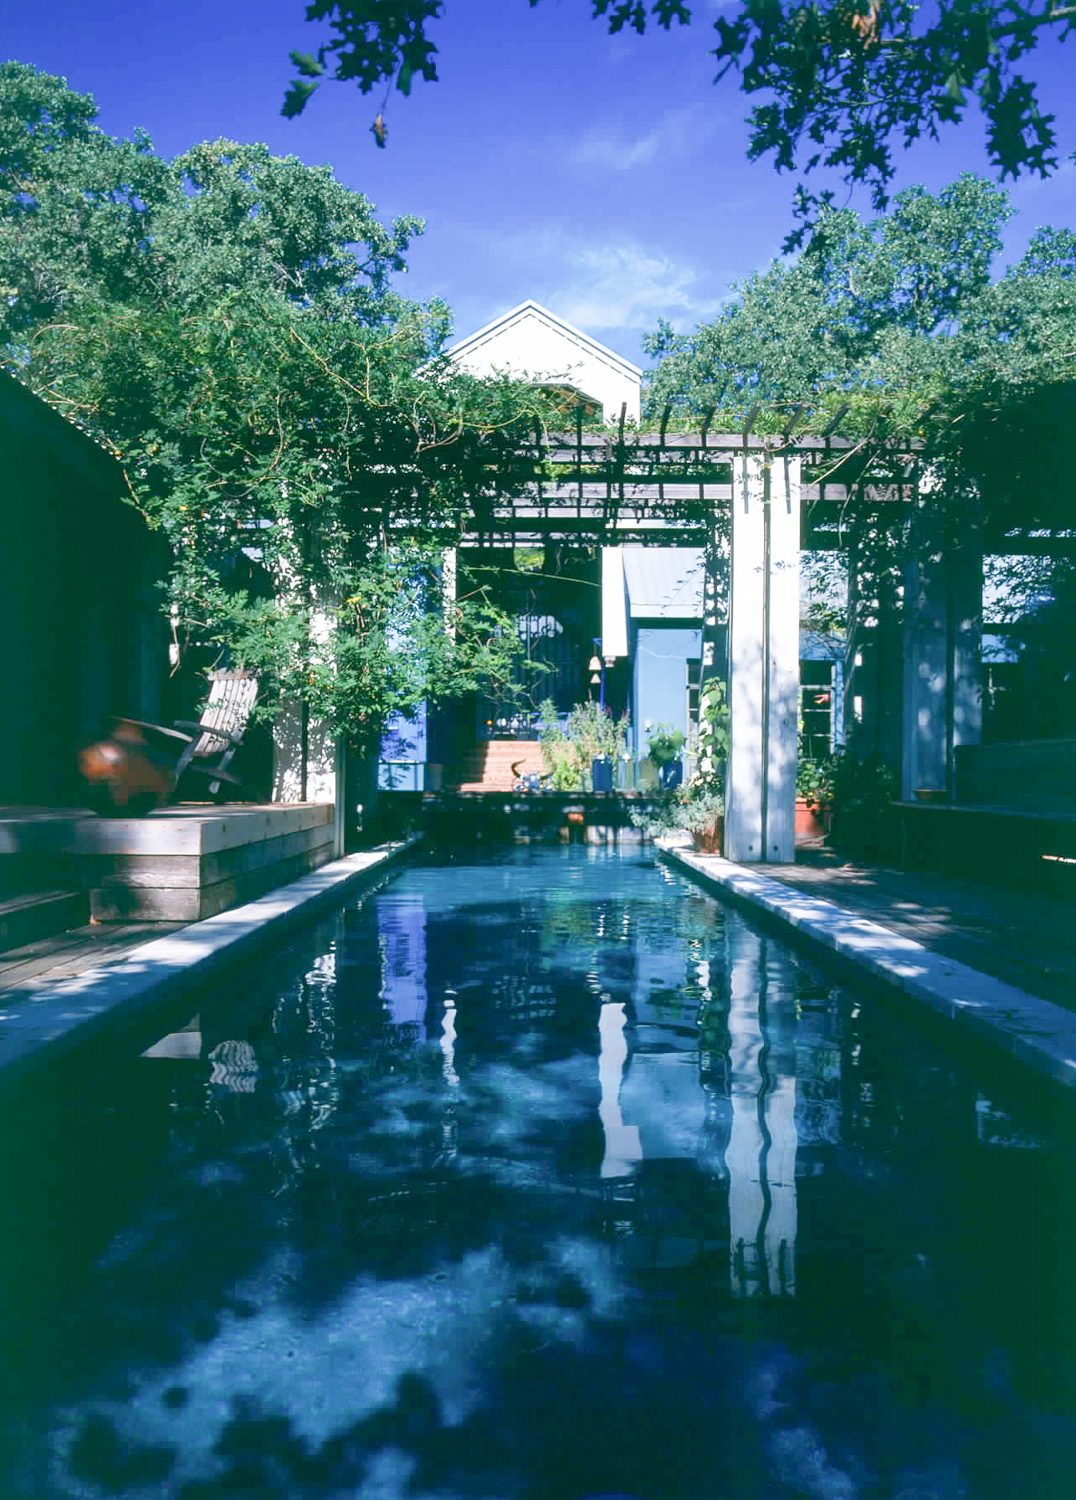 After
After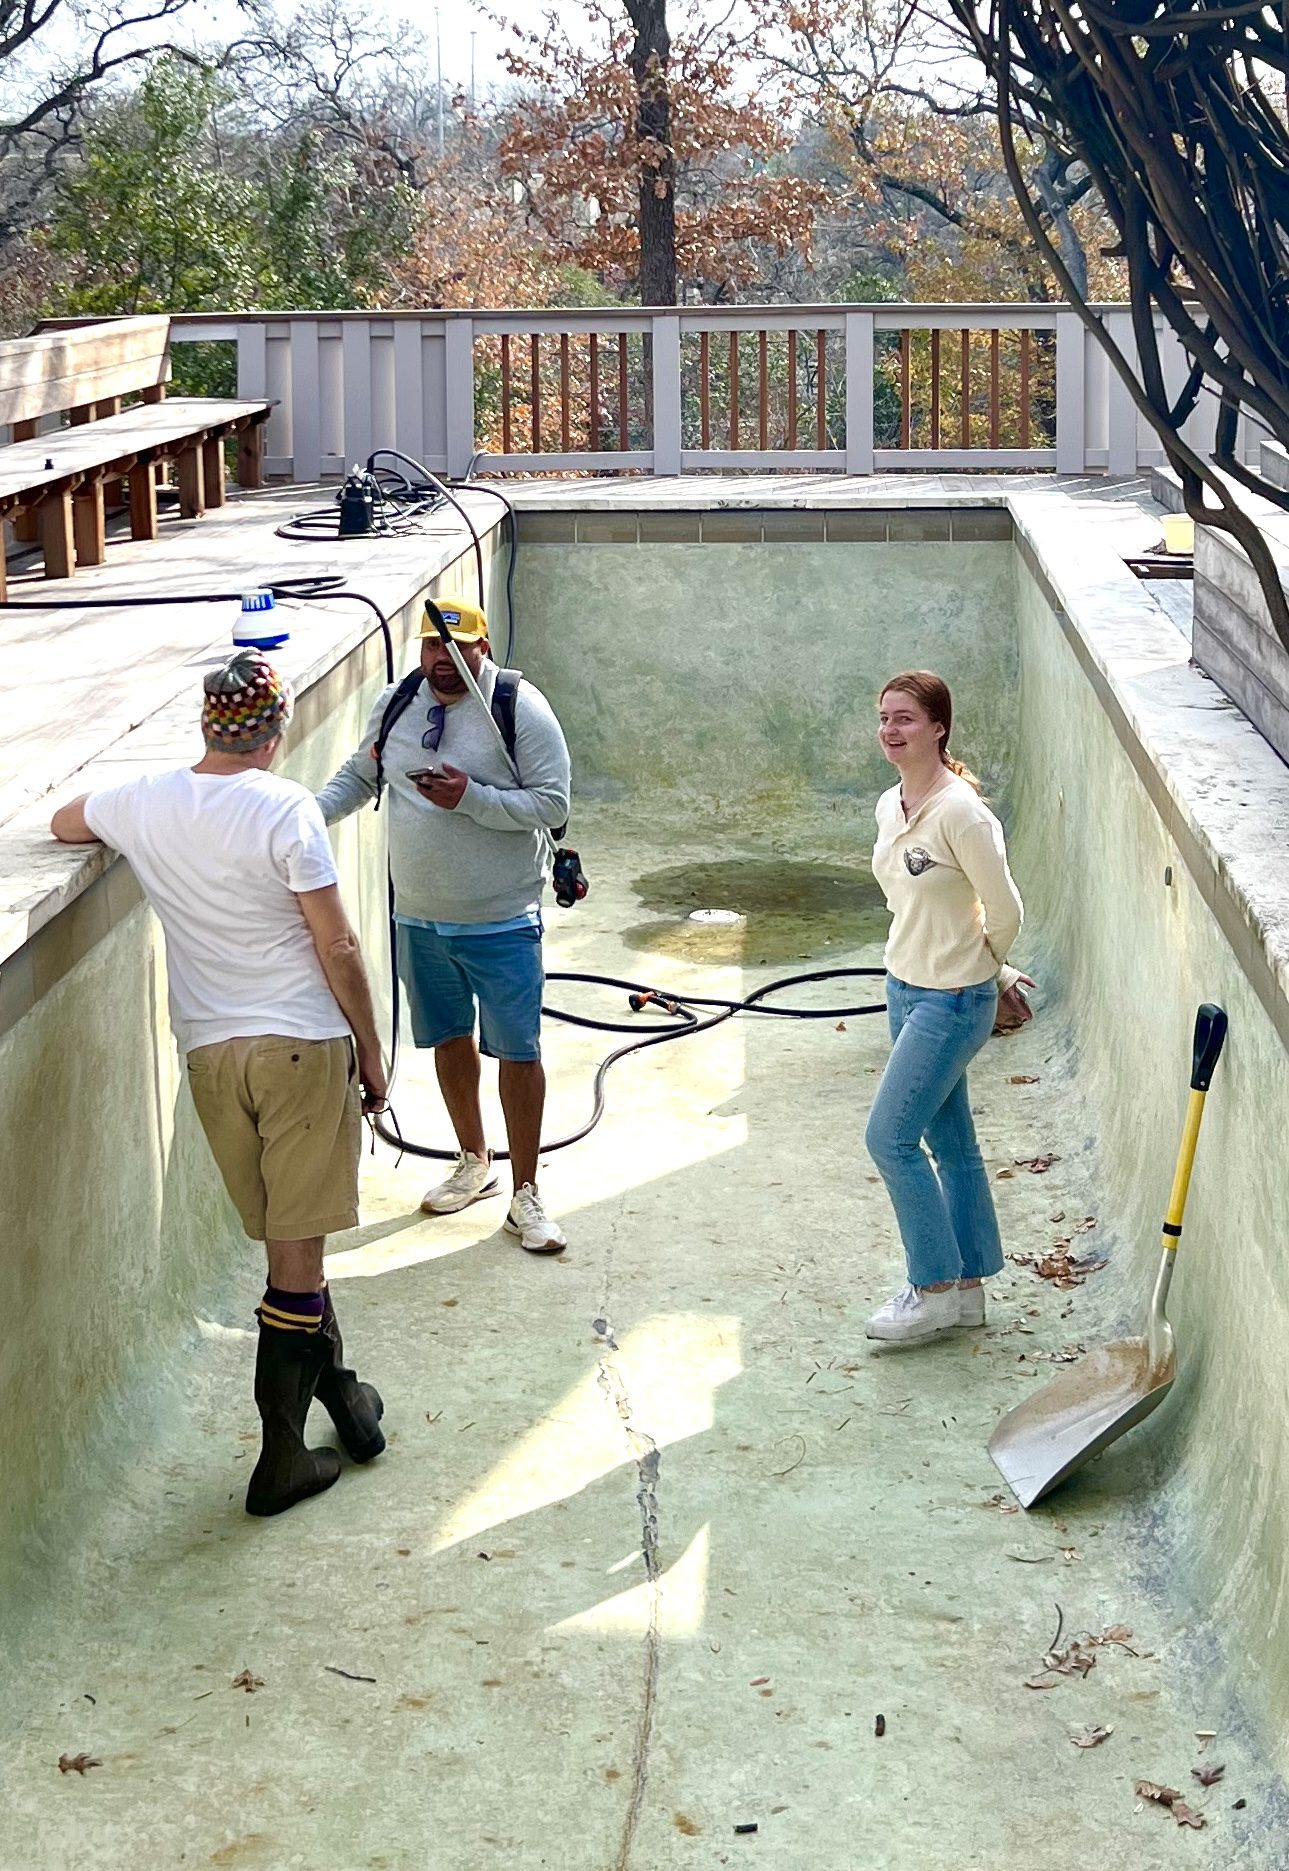 Before
Courtyard pool after the January 2023 freeze: Pool Re-plastering (the Priority Pop-Up Project)
Moore/Andersson Compound · Completed
Pool Re-plastering (the Priority Pop-Up Project)
In January 2023, the temperature in Austin plummeted to 14° F.
The courtyard pool pump froze, cracked, and all the water drained away in the middle of the night.
It is time to re-plaster, since the original 1986 surface is cracked, bleached, and pock-marked.
The budget for this important project, including a new energy-saving pump, is $15,000.
We are rallying contributions to make this project a reality. Now that Kevin has—virtually singlehanded—rebuilt the courtyard, this preservation project will make the place sing once again.
 After only. Before photo to come.
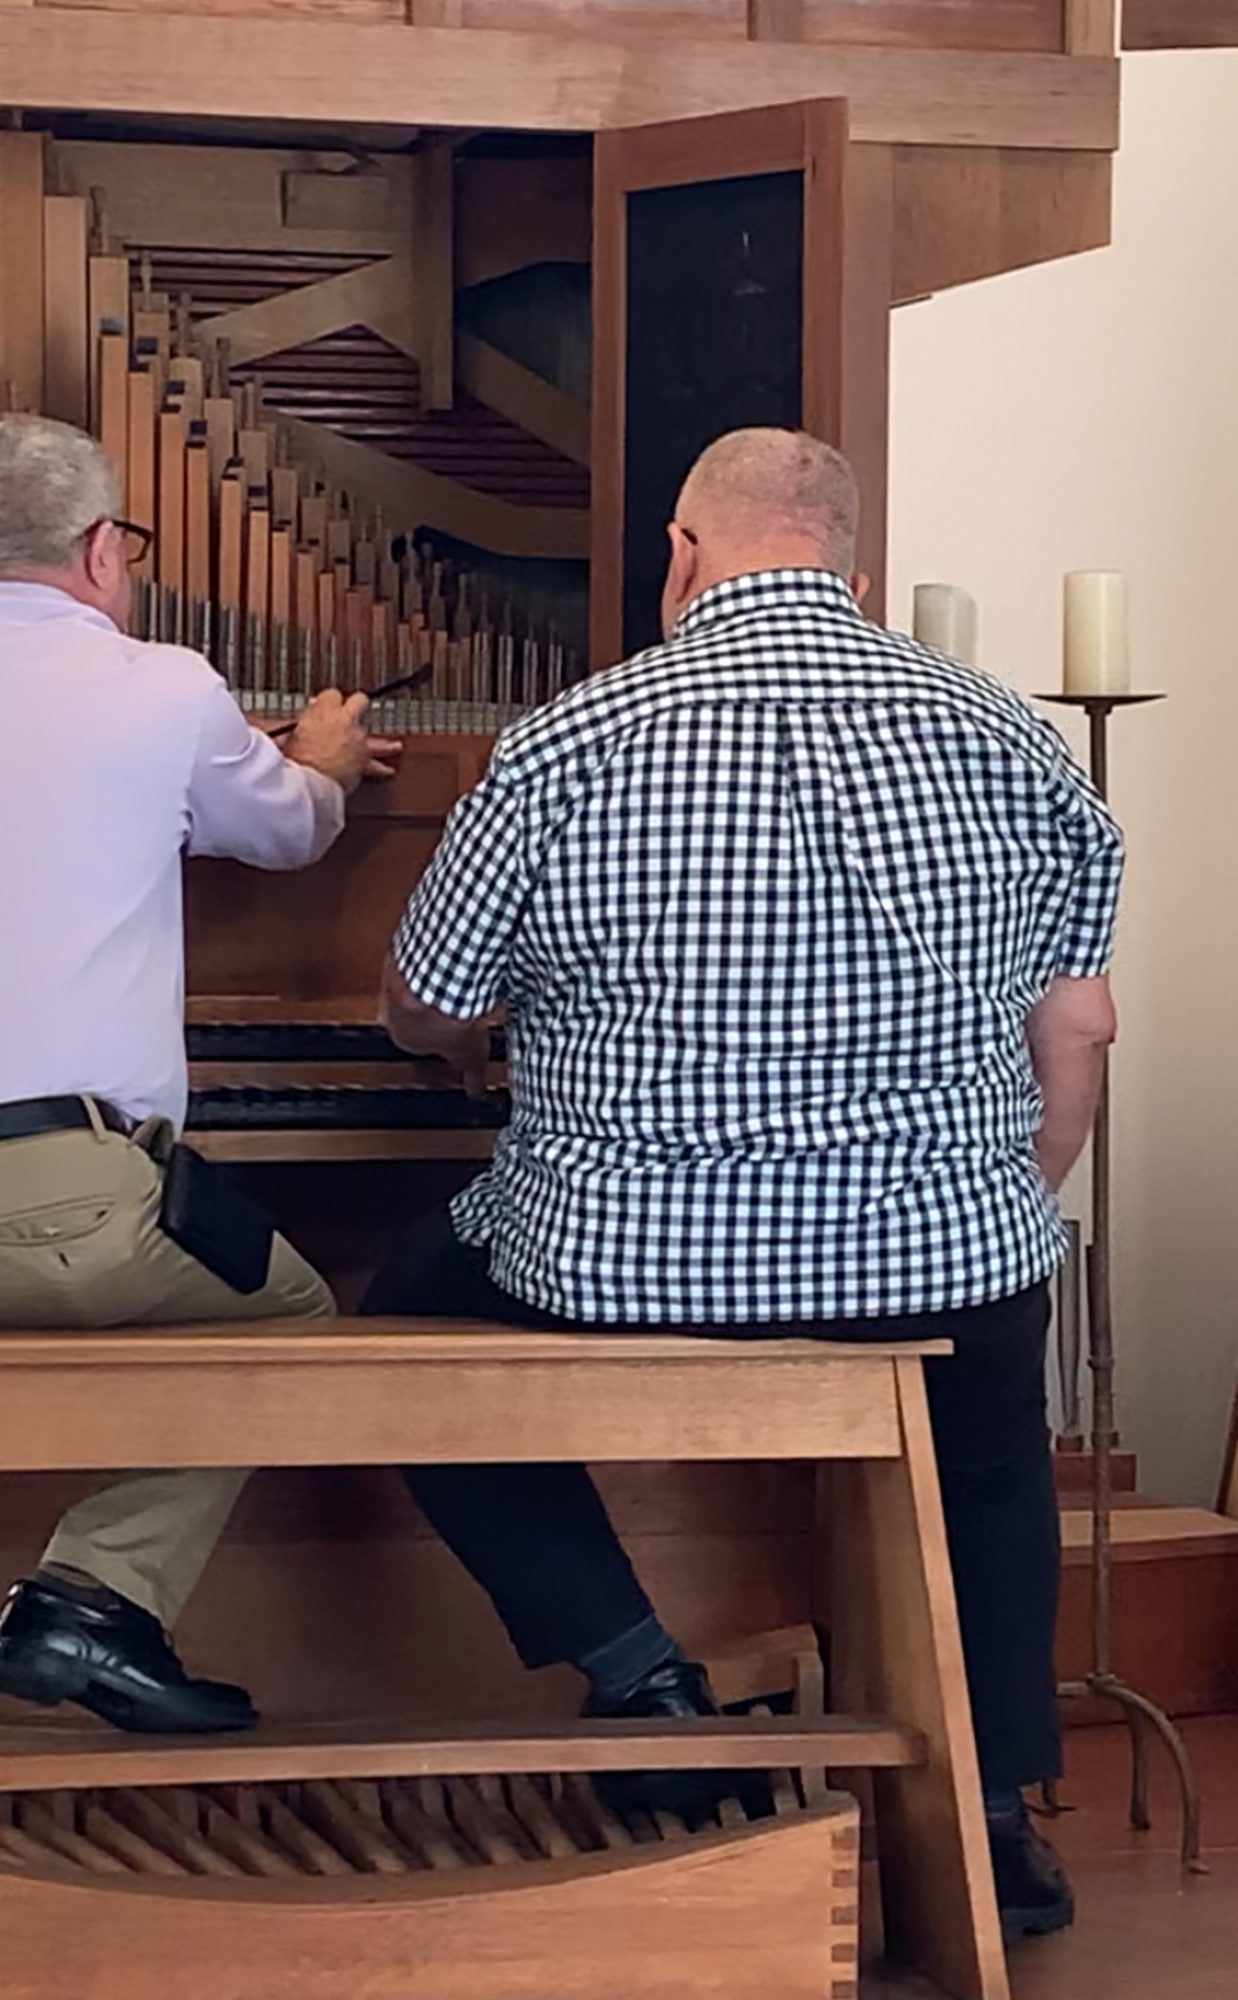
Burns House organ: Ahrend & Brunzema Organ Restoration
Burns House · Completed
Ahrend & Brunzema Organ Restoration
Organ Builders Manuel Rosales and Greg Harrold completed a nine-month long project to restore and tune the Ahrend & Brunzema organ that was custom built for Lee Burns in 1967.
Rosales and Harrold's work included the restoration of deteriorated leather components, the construction of a new bellows and new enclosure for the organ’s blower and motor, a new control system for the blower motor, repair of the tremolo, and complete cleaning and tonal regulation of the 546 pipes.
Seismic bracing was enhanced, including a new platform from which the pipework in the upper case can be accessed more efficiently.
Rosales and Harrold's final phase at the Burns House allowed them to complete the tuning in its original temperament of “Werckmeister III”, preparing the instrument for upcoming concerts and residencies.
Moore/Andersson Compound · Completed
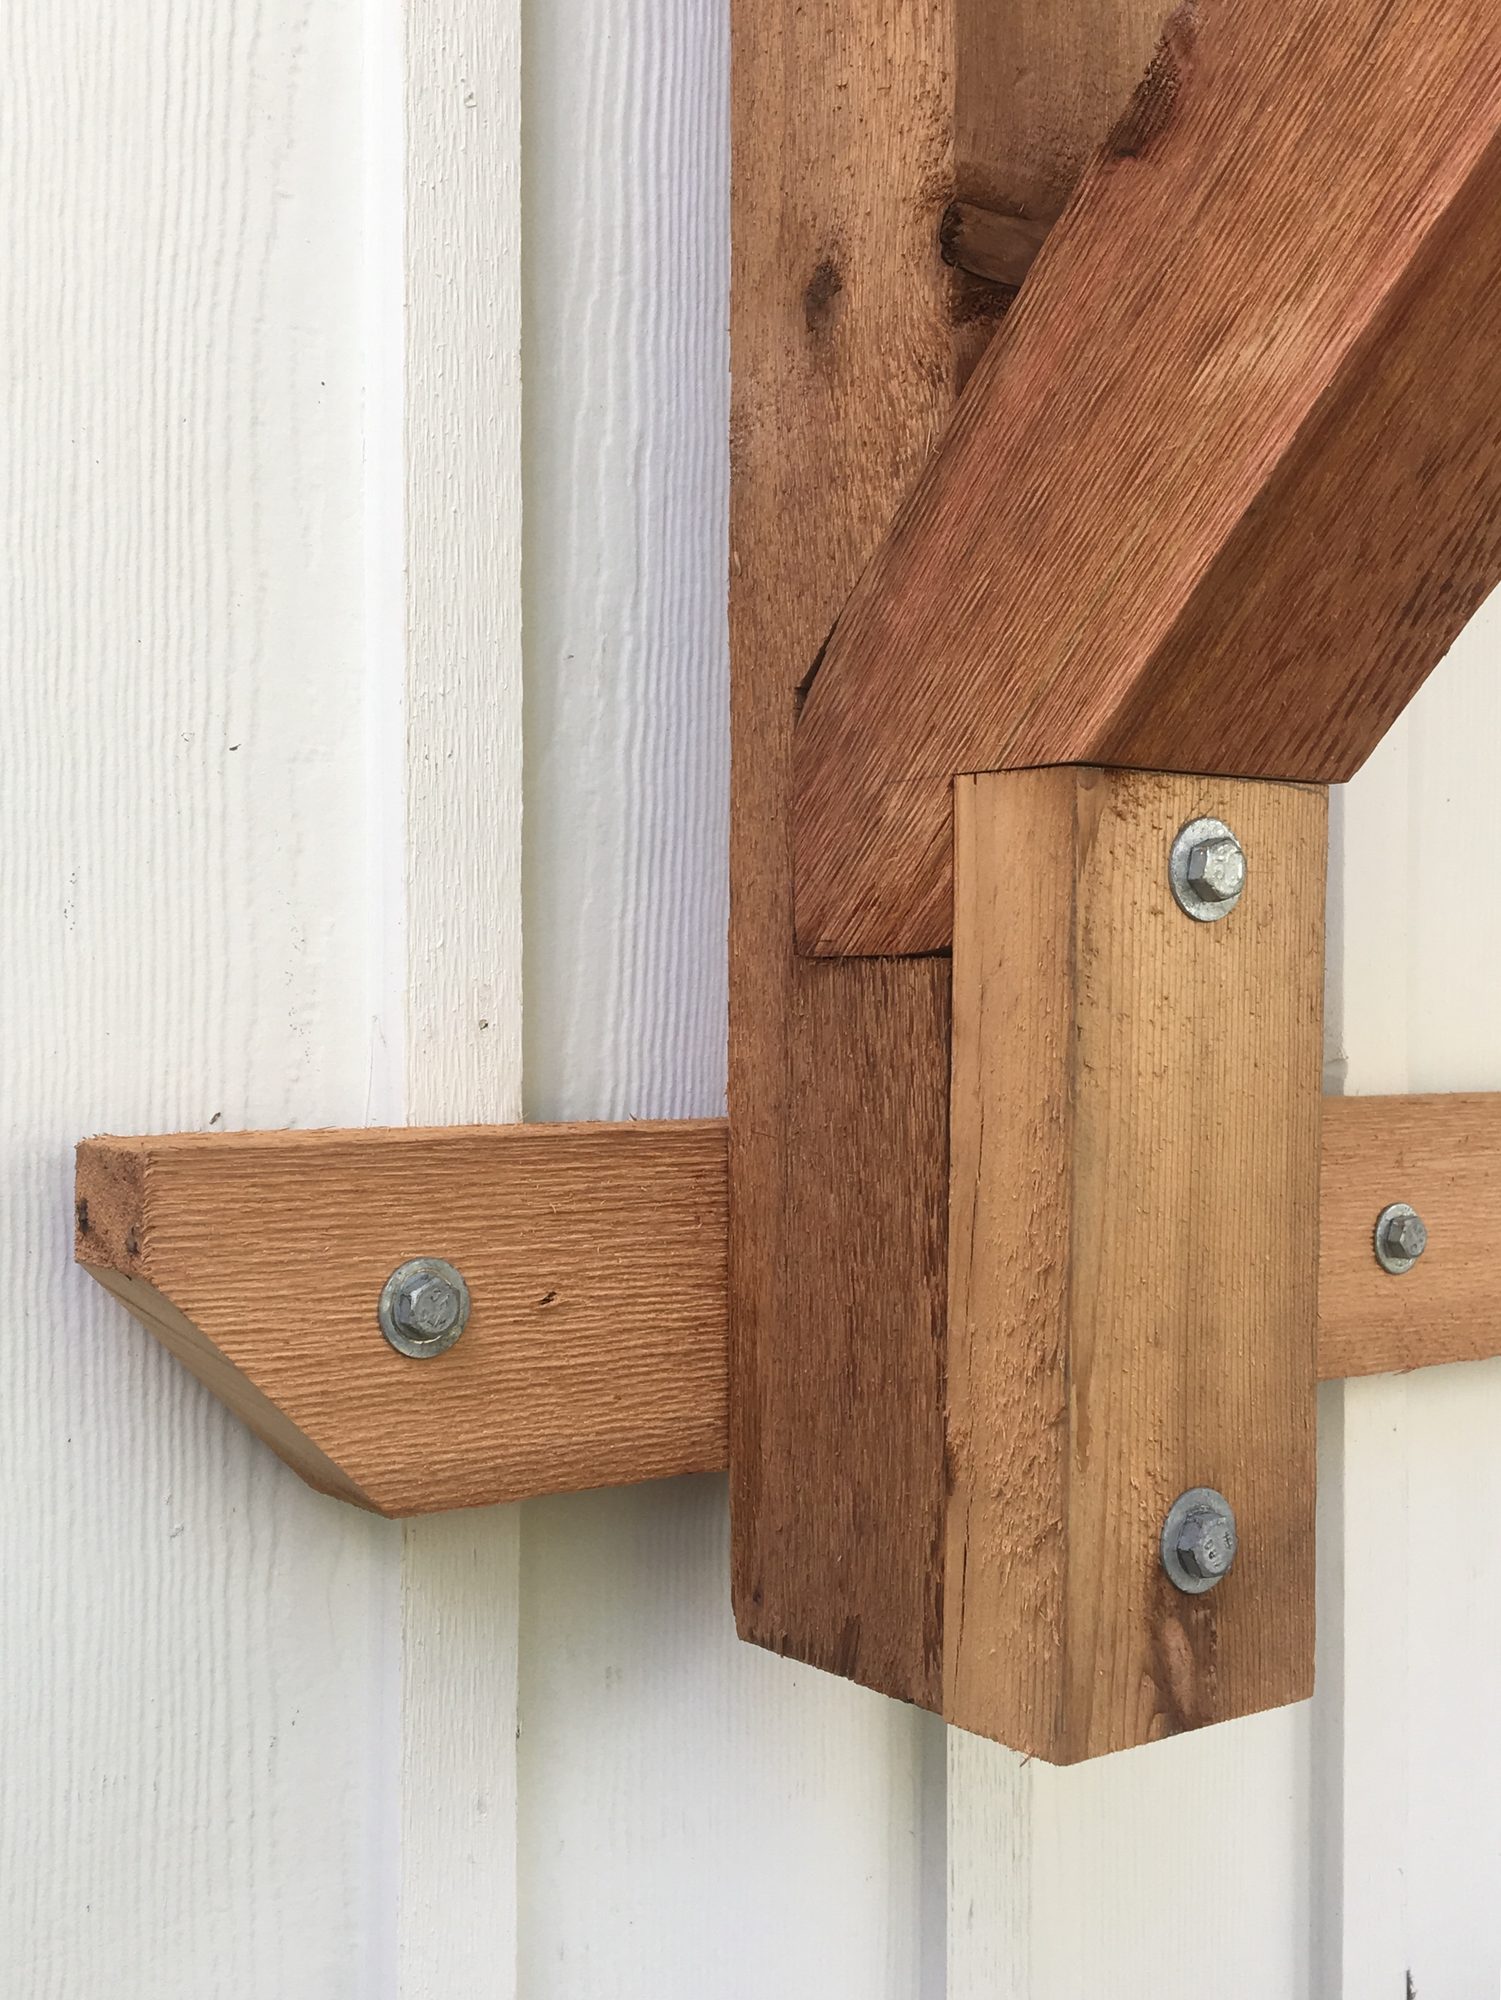
Parking Structure Restoration
The parking structure is a brilliant architectural folly, built of an ingenious framework of massive Western Red Cedar timbers.
After 40 years, several of the timbers needed to be replaced.
Kevin and a team of helpers carefully shored up the structure with temporary braces. And then they gingerly removed elements one at a time, such as 17-foot long 6" x 6" chevrons. After inserting each new piece, I taught my helpers about methods of post and beam connections with plates and carriage bolts. We also added extra blocks to reinforce some of the joints.
For the final phase, Kevin acid washed the whole structure so the old timbers would match the new ones.
 After only. Before photo to come.
Roof: Roof Restoration
Moore/Andersson Compound · Completed
Roof Restoration
Nobody could design roofs like Charles Moore. Why? He mastered the fundamentals of roof framing and then adapted traditional structural concepts into startlingly original solutions. The roofs are like oragmi tents that fold over complex plans, so that from within, one discovers soaring, complex volumes. "Keep the myth up off the floor," Charles loved to say.
However, Charles Moore was always stretching the budget of his own house projects, so the original roof was constructed only with rafters, purlins, and exposed fastener metal panels. Temperature differentials caused many of the screws to loosen, allowing water to penetrate and damage interior finished.
So we finally removed the entire roof. We then added insulated decking over the purlins, which tightened up the structure. The decking provided a continuous surface for a new self-healing water and ice membrane. When the new roof panels were screwed on, the membrane "heals" around the screws to create water tight seals.
This was a major project that will extend the life of the architecture for decades to come.
 After only. Before photo to come.
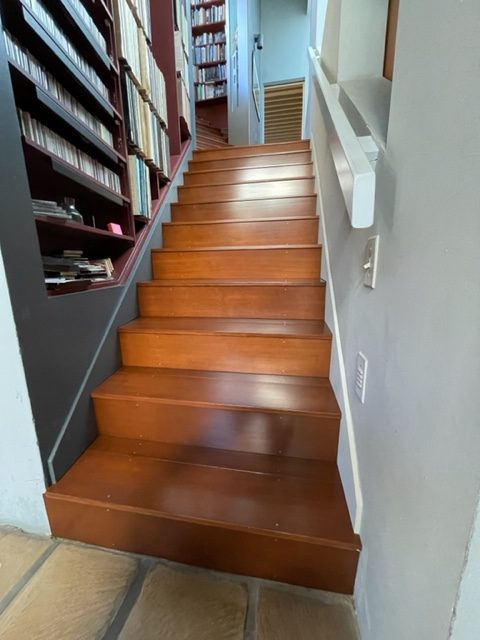
Burns House stair: Staircase & Tower Study Floor Restoration
Burns House · Completed
Staircase & Tower Study Floor Restoration
Charles Moore designed the great 3-story staircase as an abstract homage to the famous stone stair at Wells Cathedral in England.
Since the original carpeting was worn out after 50 years of use, the Foundation undertook a project to completely restore the stair.
After removing the carpeting, we re-clad the risers and steps in vertical grain Douglas Fir to match the dais upon which the Ahrend organ stands.
The Leland Burns Estate & Trust made this restoration possible. Thank you.
Burns House · Completed
Kitchen and Floor Restoration
To prepare the Burns House for its new life as a place to welcome residents—scholars, musicians, composers, architects, and designers—a priority was to fully renovate and restore the kitchen.
The work essentially reproduced Charles Moore's original design, but with updated materials and energy efficient appliances.
Since the originally specified Cal-Ga-Crete tile was worn and stained beyond repair, the new owner of the company reproduced the tile for replacement.
We also restored areas of the house (bedroom, study, and guest bedroom) where original tile had been replaced with carpeting.
The Leland Burns Estate & Trust made this restoration possible.
Charles Moore House · Ongoing
Textile Preservation & Restoration
Since textiles fade with age and UV, the Foundation's Director learned to sew and has been renewing pillows, cushions and fabrics in the Charles Moore House.
The textiles come from a range of places—Mexico, Guatemala, Peru, India, Indonesia, Thailand, Finland.
While some cushions could be carefully disassembled with a seam ripper, reversed, and re-sewn to extend their lives, others were replaced with textiles Charles Moore kept in storage.
Pool project contributors
HOUSTON: The Susan Vaughan Foundation
NAPA: Suzanne Deal Booth (Preservationist & Winemaker)
CHICAGO: Jeanne Gang (Architect); Kevin Harrington (Architectural Historian); Elaine Harrington (Curator & Textile Expert); Constantine Vasilios (Architect); Richard Sciortino (Brinshore Development)
DALLAS & MARFA: Robert Meckfessel (President, DOCOMOMO US); Patricia Meckfessel (Artist)
THE SEA RANCH: Andrea Lunsford (Professor & Author); Nelson Scott Smith (Architect) & Harper Smith
NEW YORK CITY & MIAMI: Hillary Lewis (Architectural Historian); Tom Kligerman (Architect)
CHARLESTON: Hayden Cadwallader (In Memory of Bobby & Laura Cadwallader)
ACCRA & LONDON & NEW YORK CITY: David Adjaye (Architect)
AUSTIN: Miró Rivera Architects; Sandy Fiedorek (Artist); David Heymann (Architect & Professor); Eugene Sepulveda (Entrepreneur) & Steven Tomlinson (Minister); Tess & Greg Peters (Moore Foundation Neighbors); Diana Keller (Division Six) & Frank Aldridge (Circa Capital); Susan Morehead (Folk Art Expert & Author); Joe & Janis Pinnelli (Builders); Mike Sciortino (Brinshore Development); Scott Gill & Bill Stegeman (Astor & Longwood); Chip & Karen Oswalt (Moore Foundation Neighbors); Elizabeth Danze & John Blood (Architects)
BOZEMAN: Chris Livingston (Professor & Architect); Kelly Livingston (Designer)
SAN FRANCISCO: Eric Haesloop (Architect)
LOS ANGELES: Katie Horak (Preservationist)
PINE PLAINS: Leah Cadwallader
BOSTON: Jacob Albert (Architect); Jim Righter (Architect) & Sandy Righter
GUILDFORD: Kent & Nona Bloomer