Moore/Andersson Compound · 2024
A Preservation Achievement
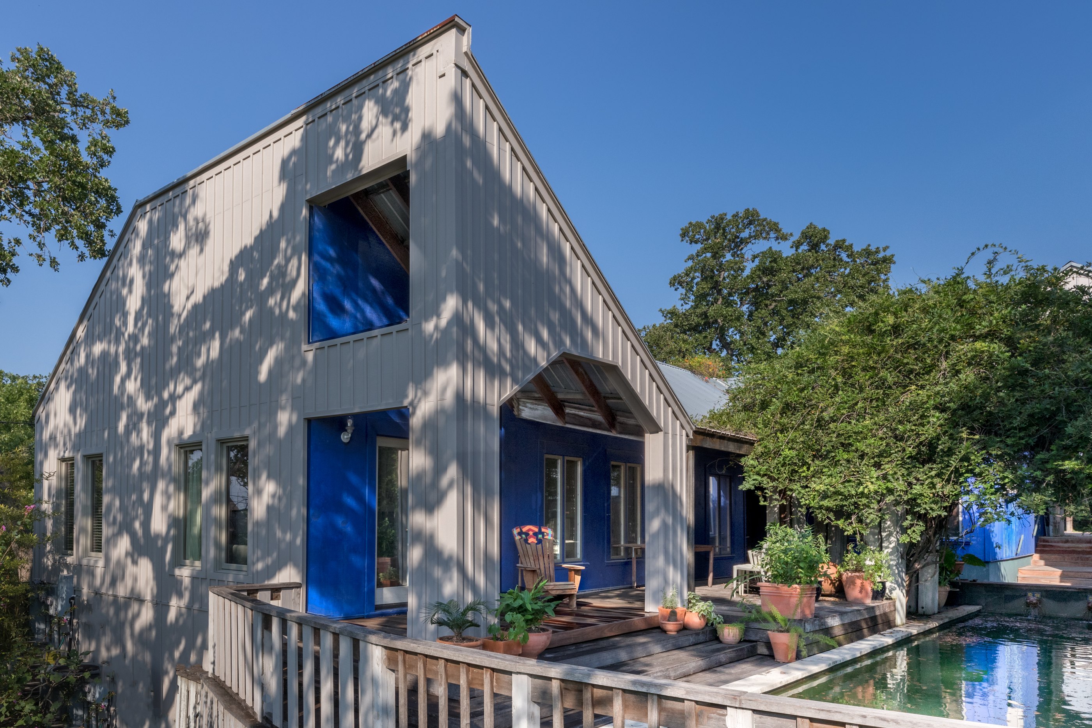
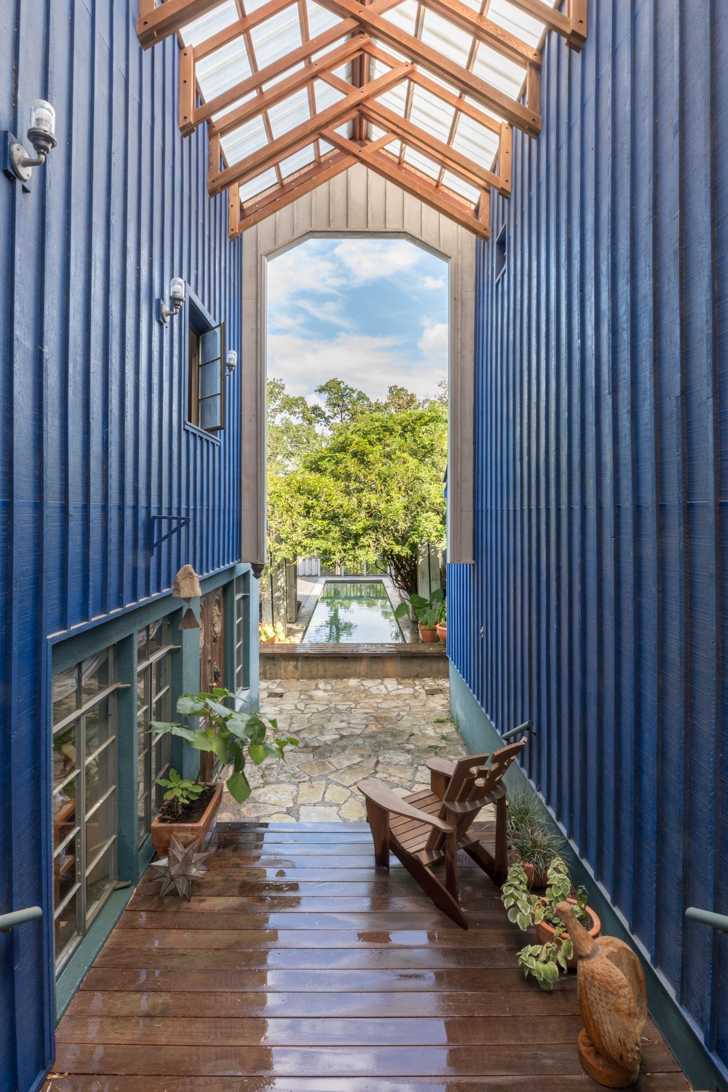
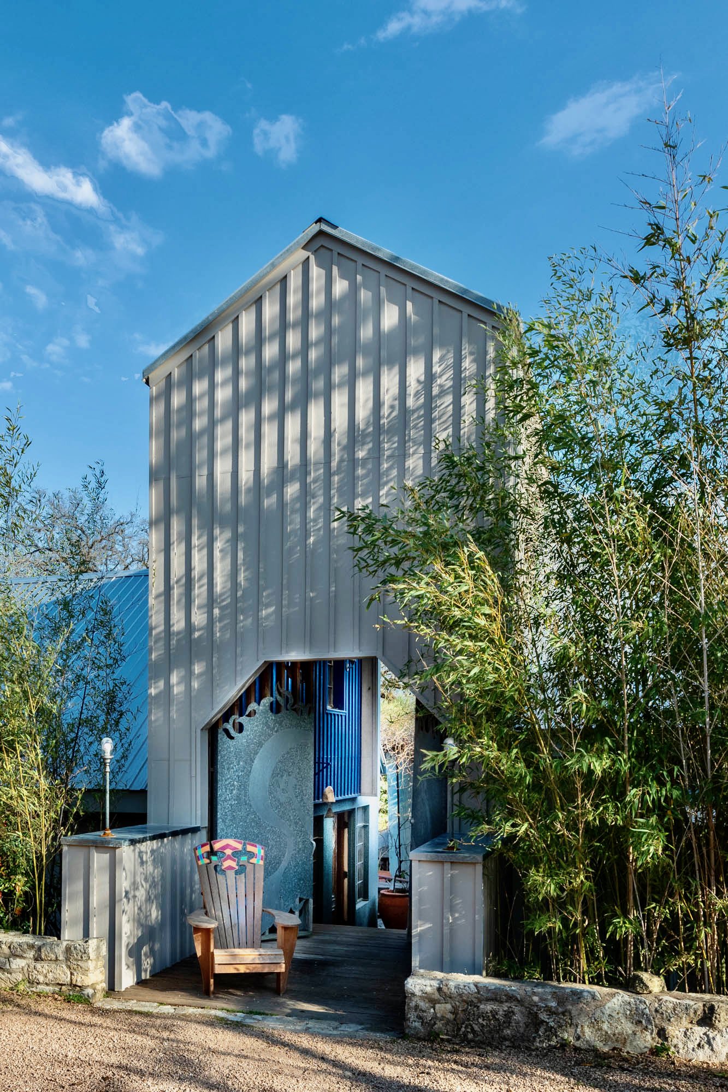
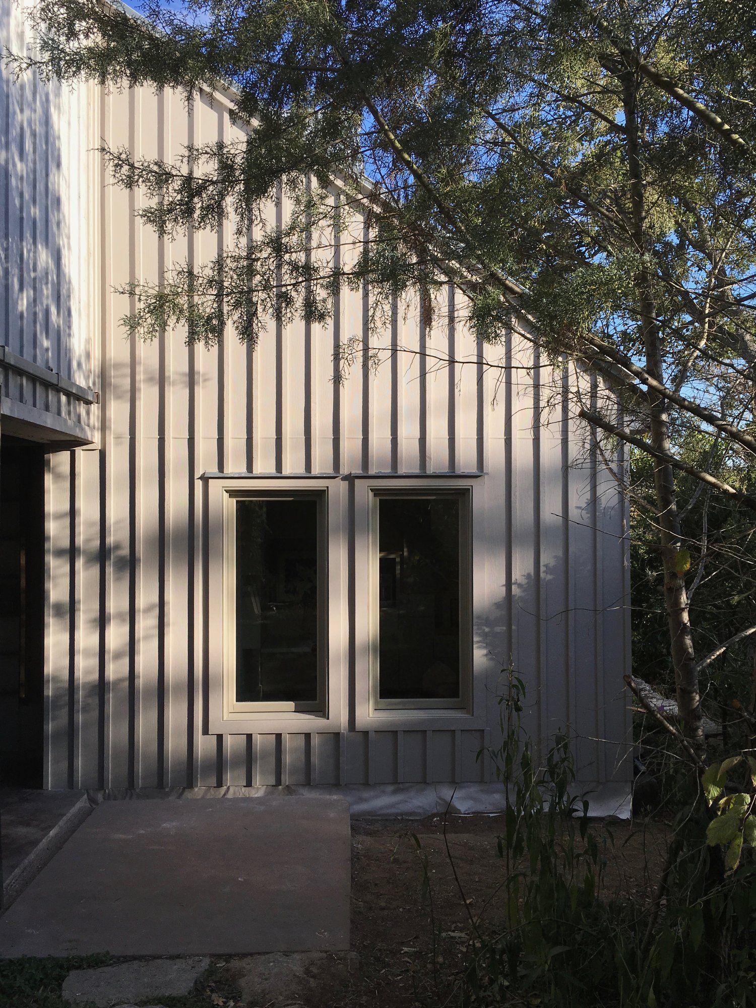
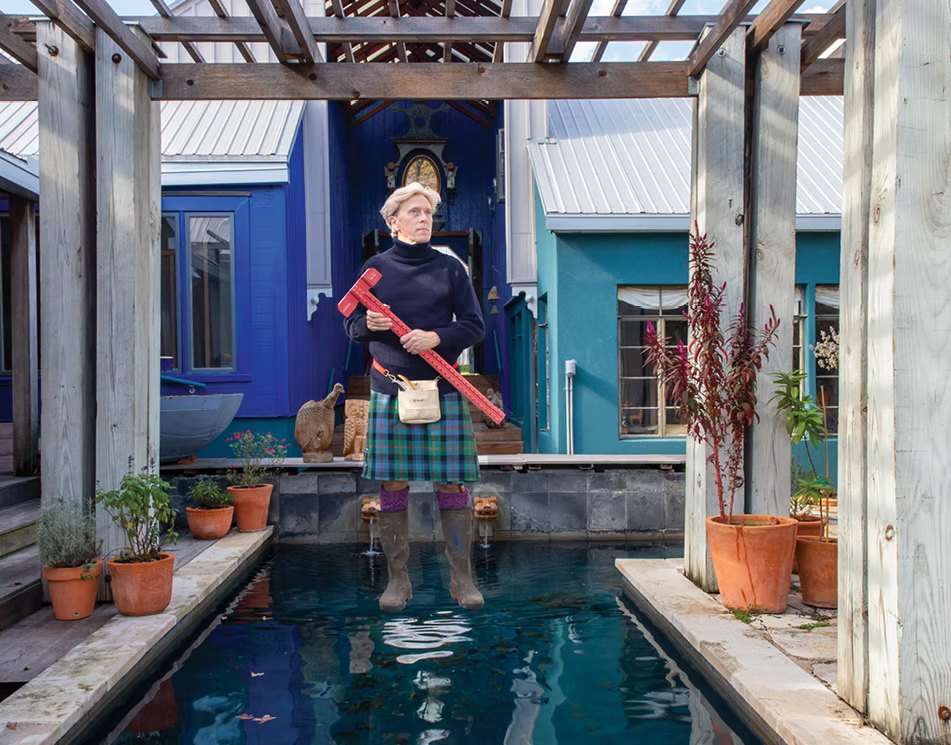
On December 31, 2024, I announced the complete restoration of the Moore Andersson Compound’s entire external envelope: the Charles Moore House, Andersson House, Cube Loft, Main Studio and Laundry, Entry Tower, West Studio, Parking Structure, and Preservation Shop.
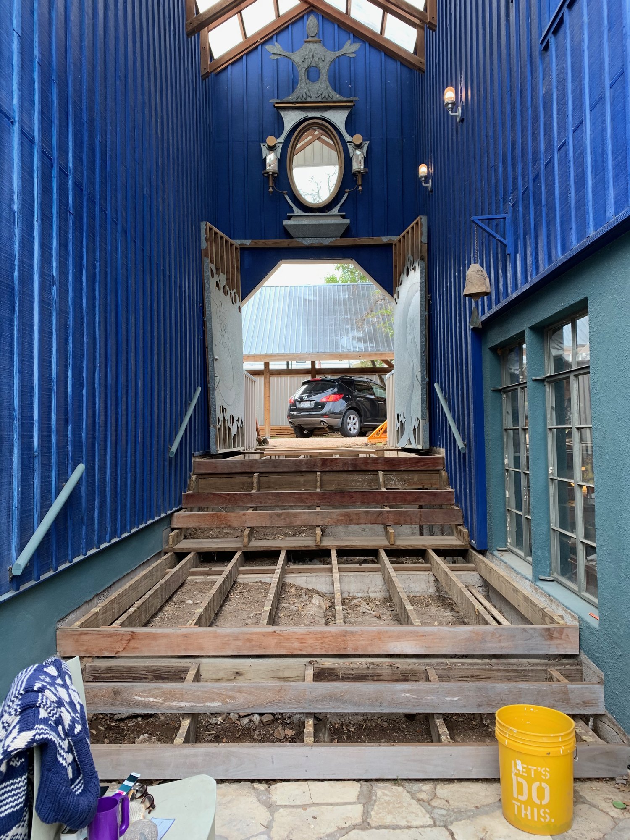
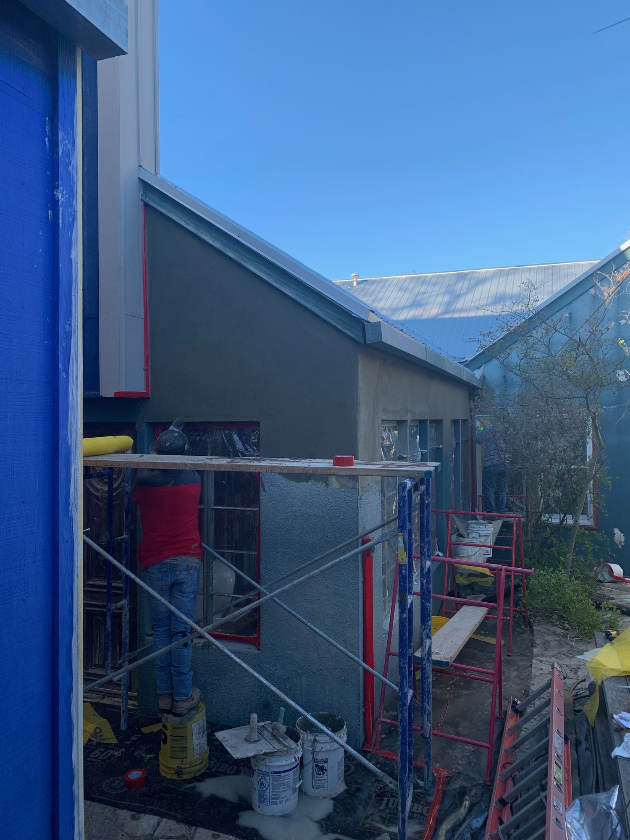
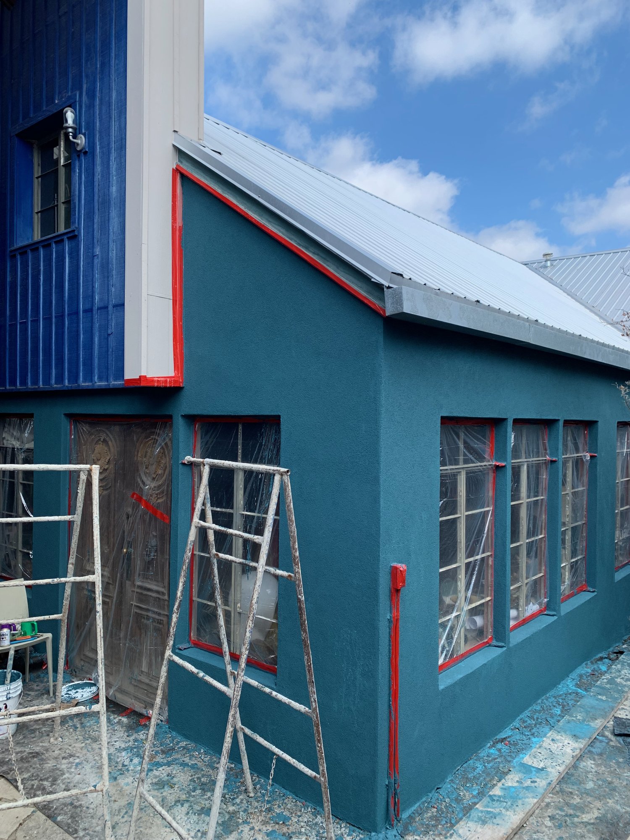
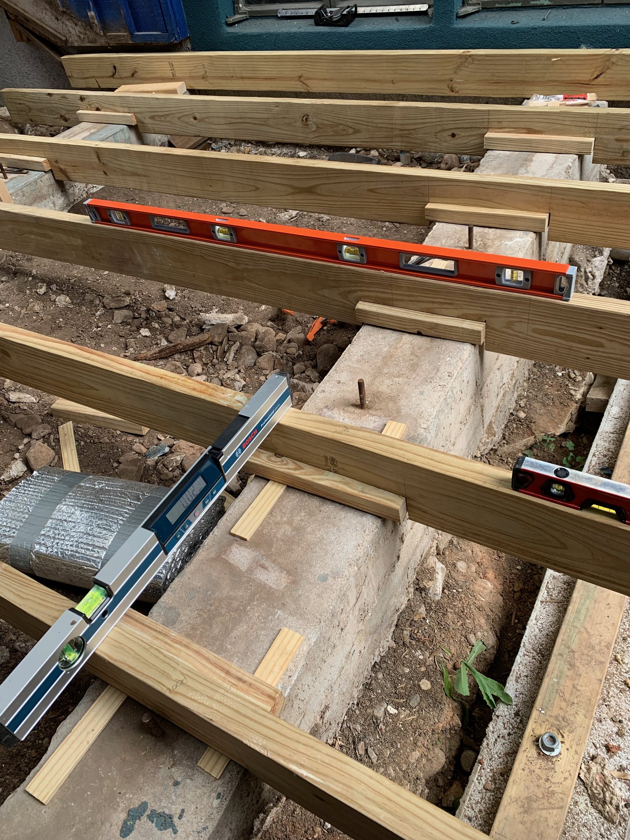
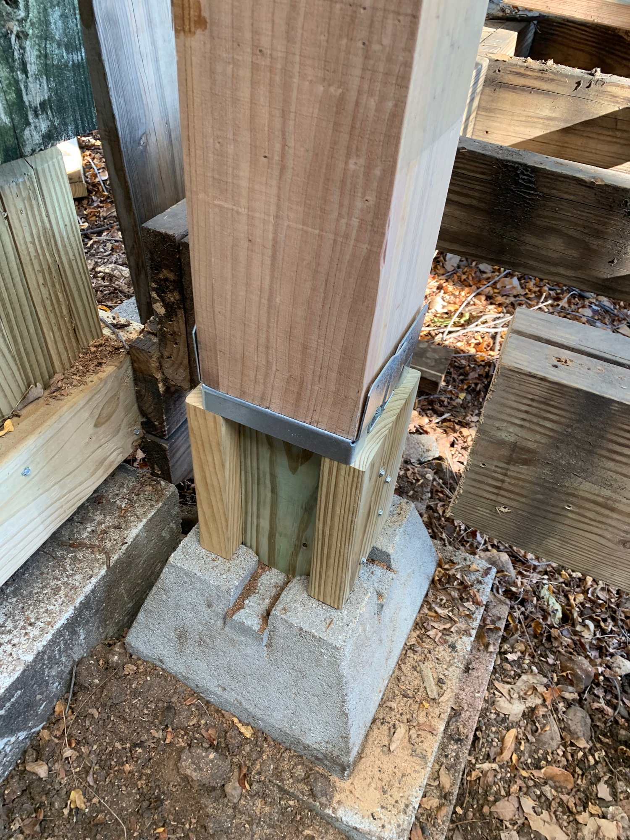
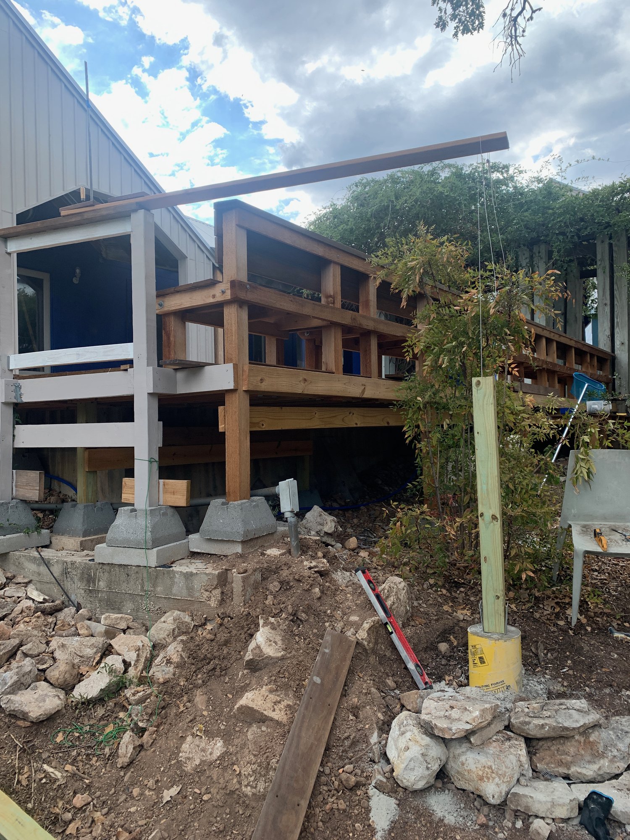
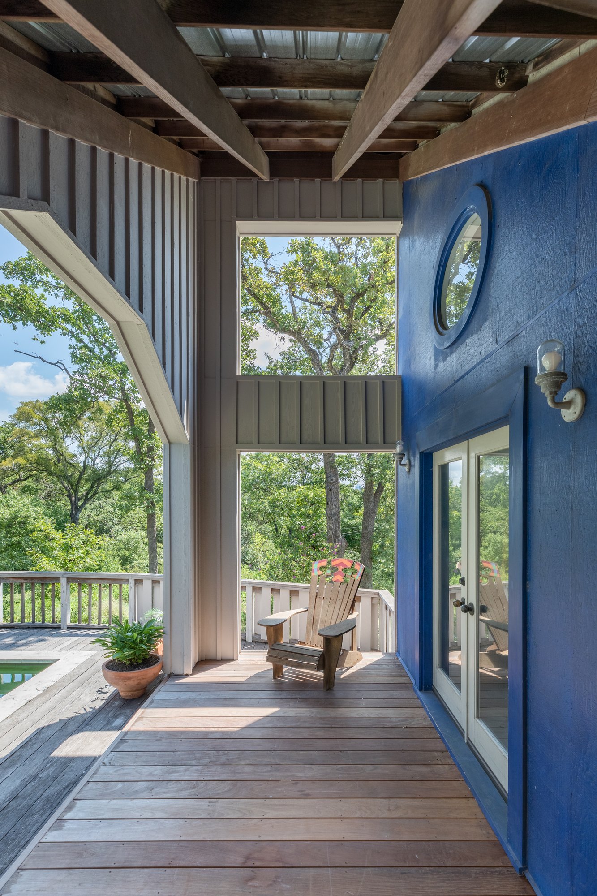
That’s 39 discreet elevations, 56 windows either restored or replaced—including the monumental Opium Den window; 17 doors revitalized, 3 barn doors completely rebuilt, 41 new foundations and footings added, and major work on drainage, stonework, utilities, and insulation.
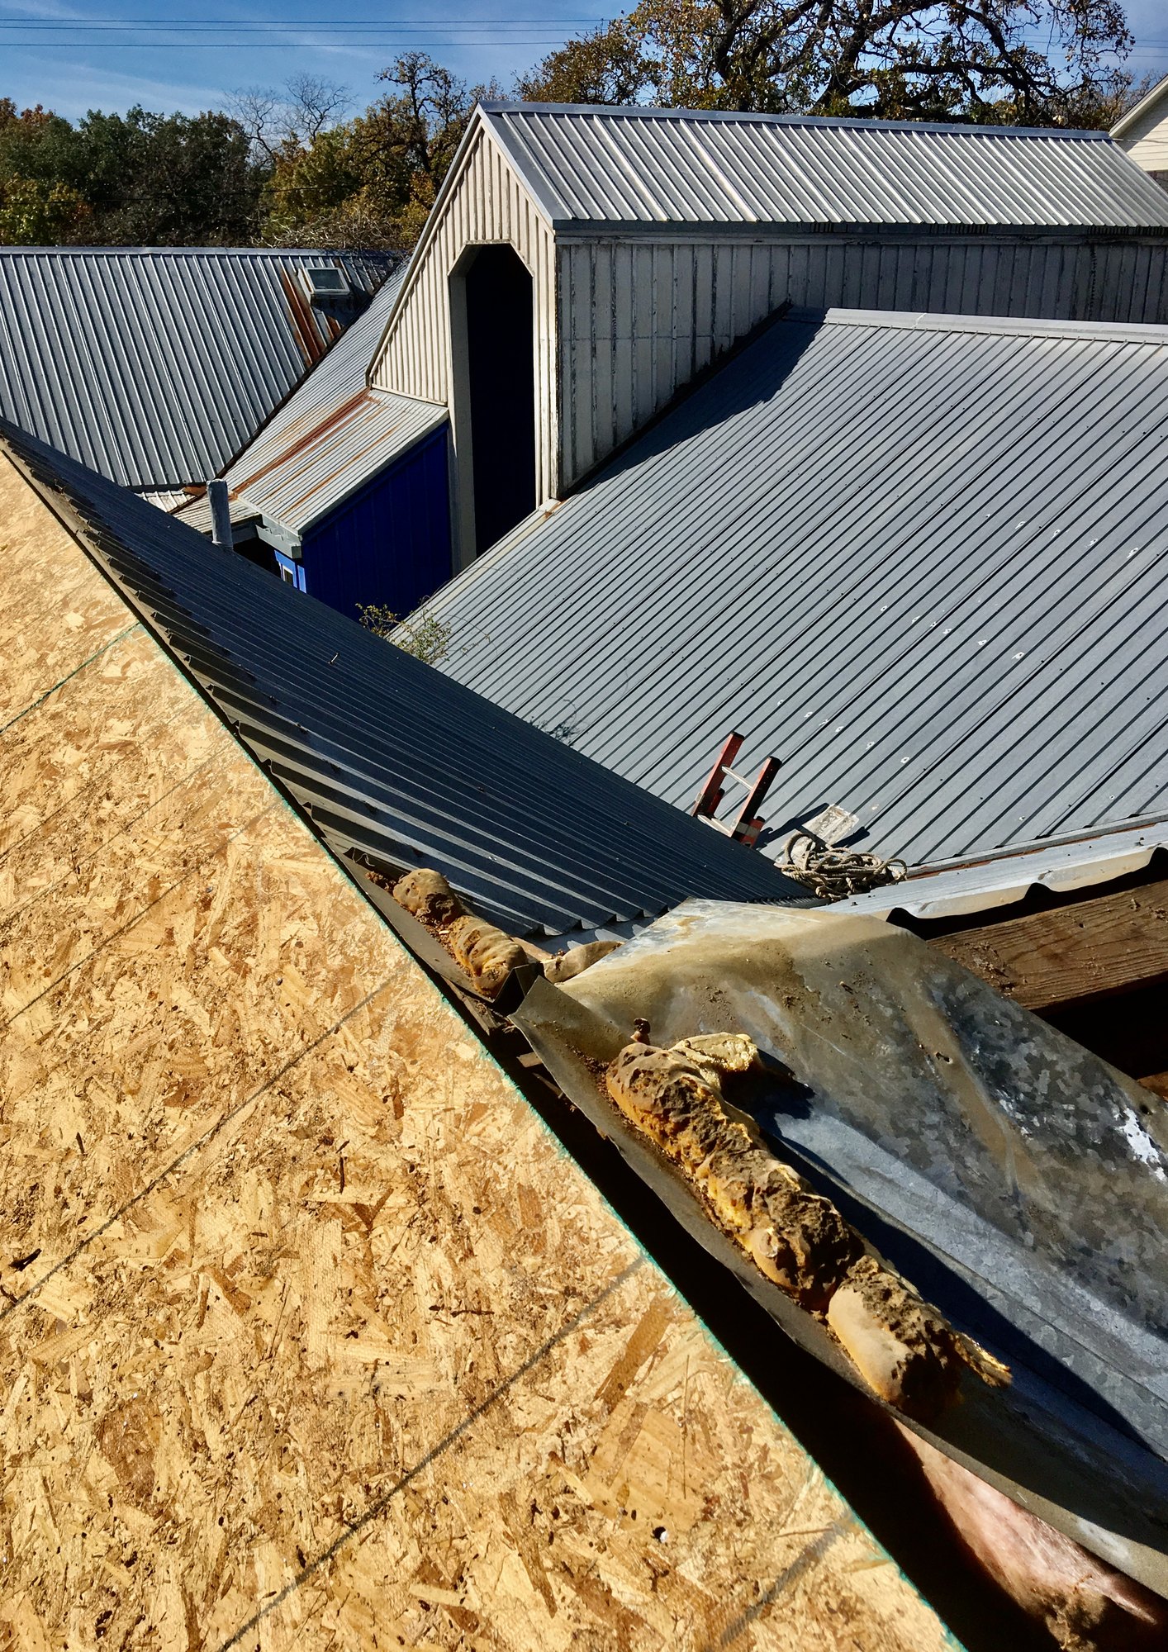
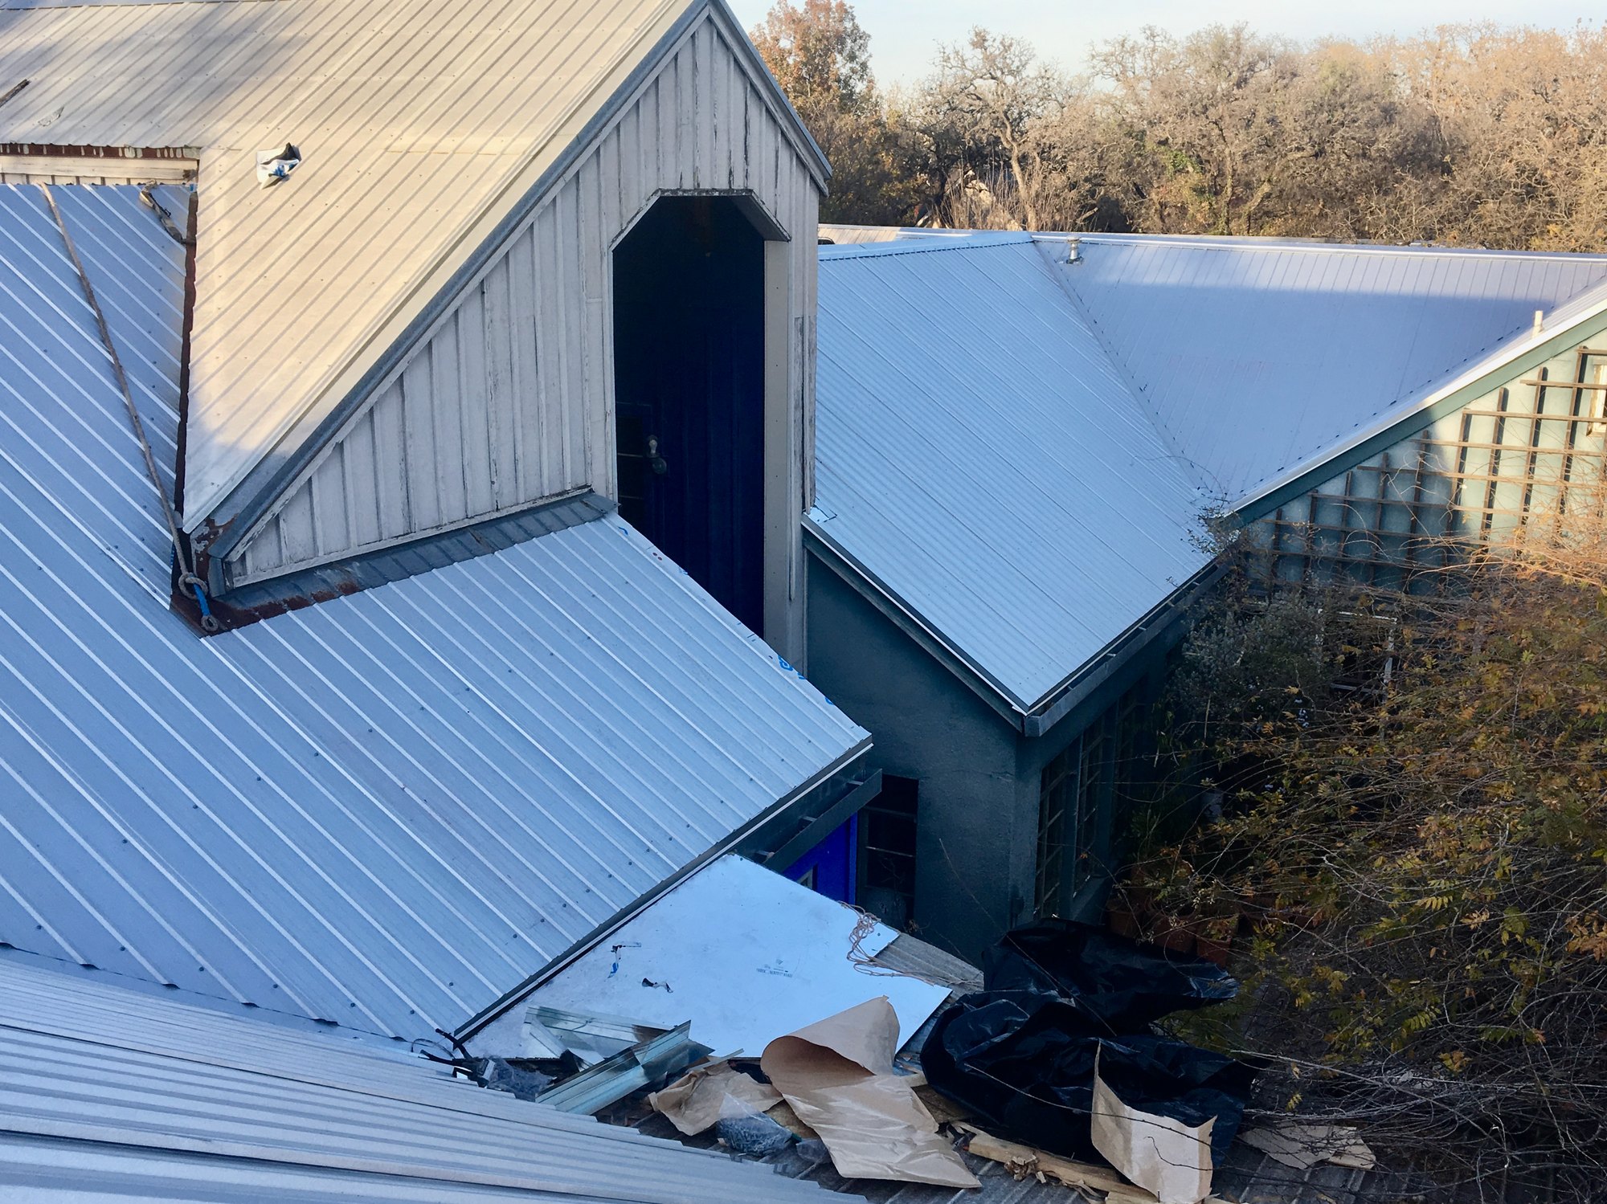
The entire roof has been fortified, waterproofed, and replaced.
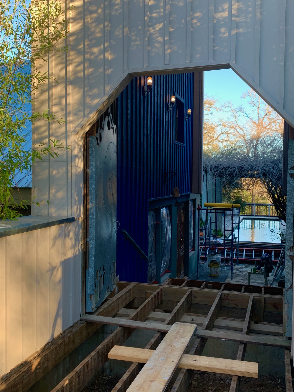
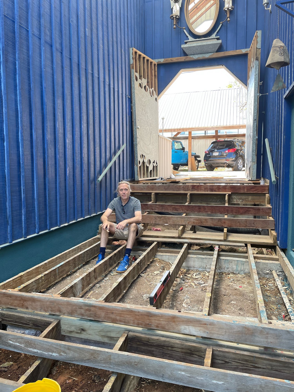
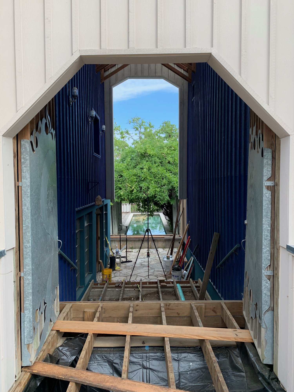
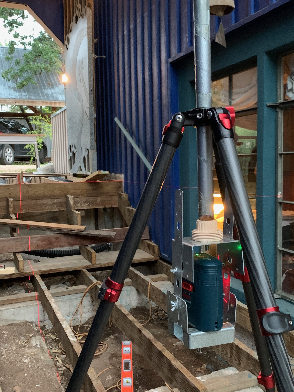
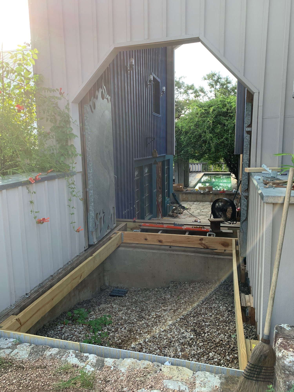
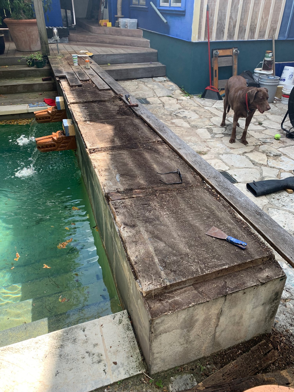
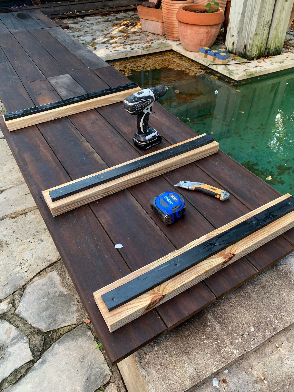
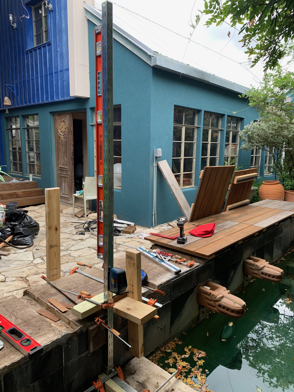
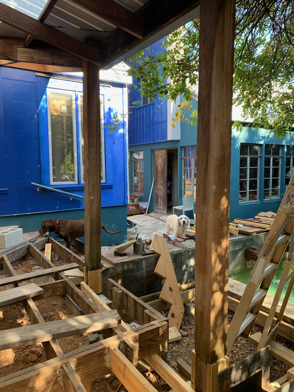
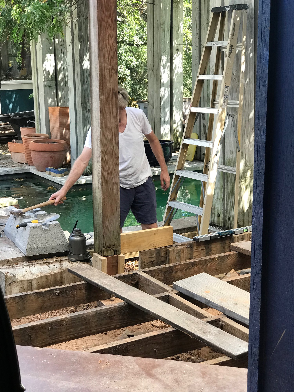
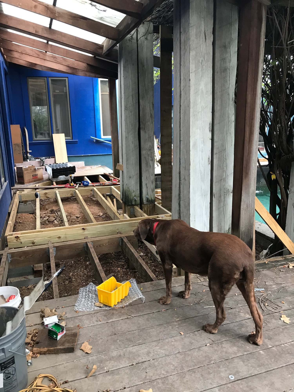
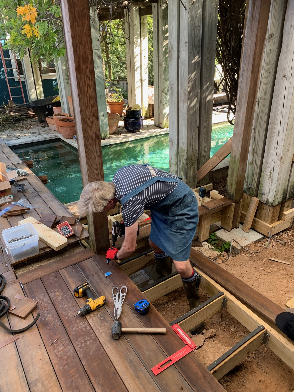
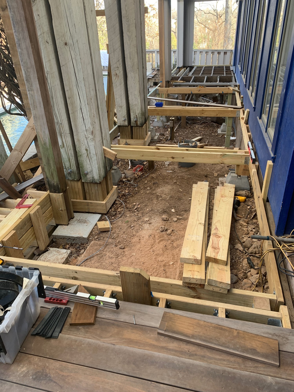
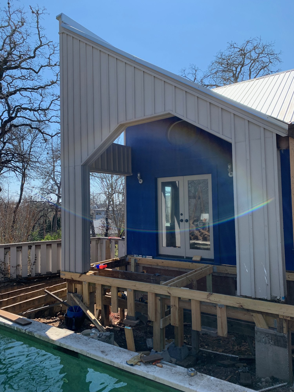
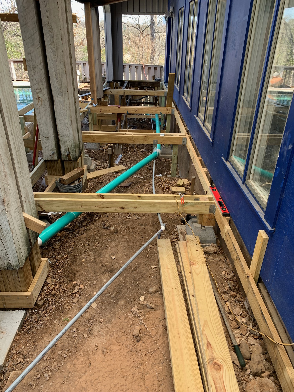
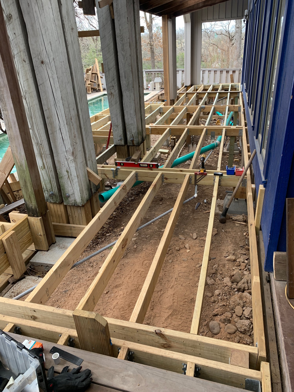
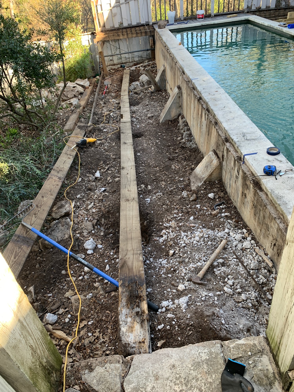
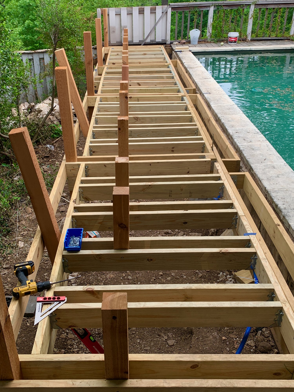
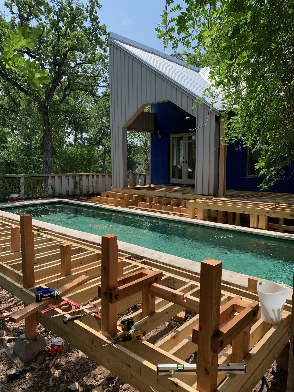
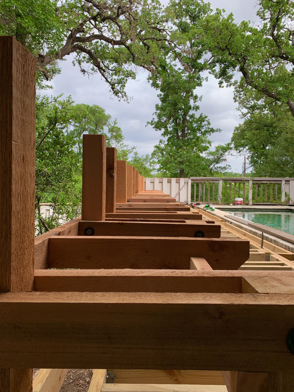
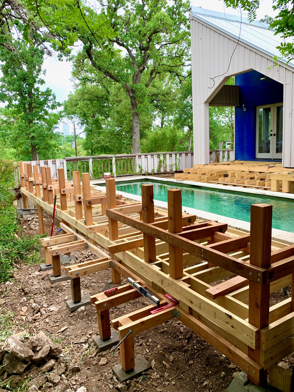
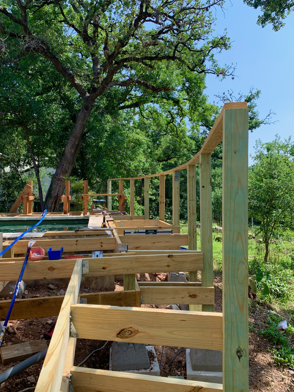
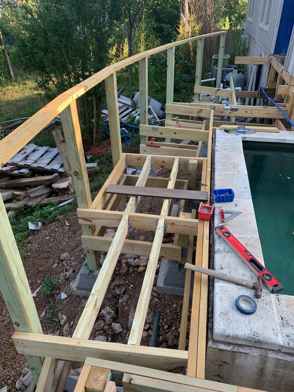
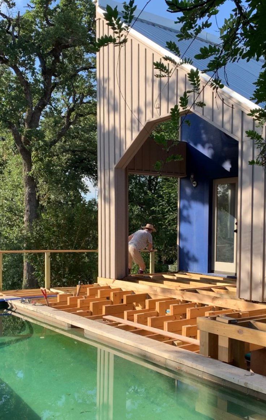
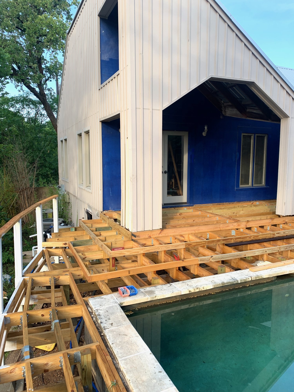
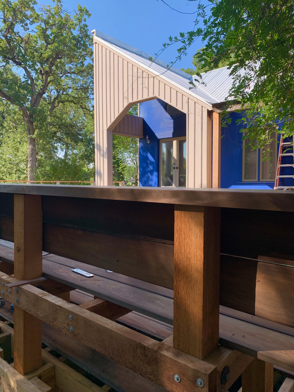
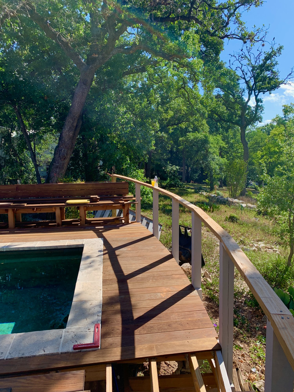
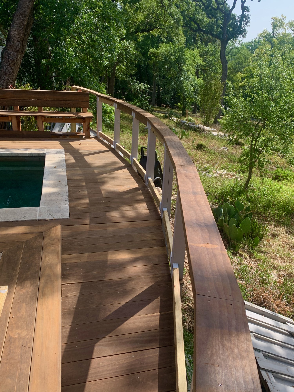
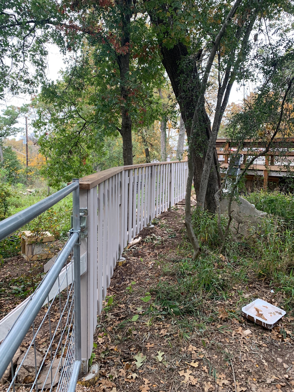
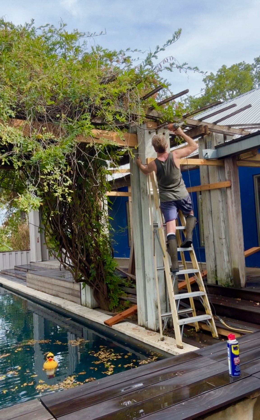
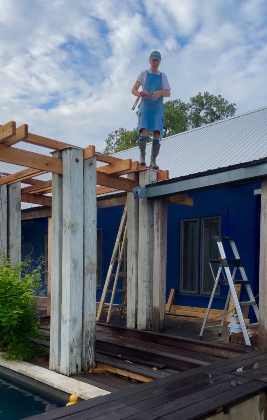
The courtyard has been completely demolished and rebuilt from the ground up, the 40-column-arbor restored, and the pool basin re-plastered, and equipment protected in a new shelter.
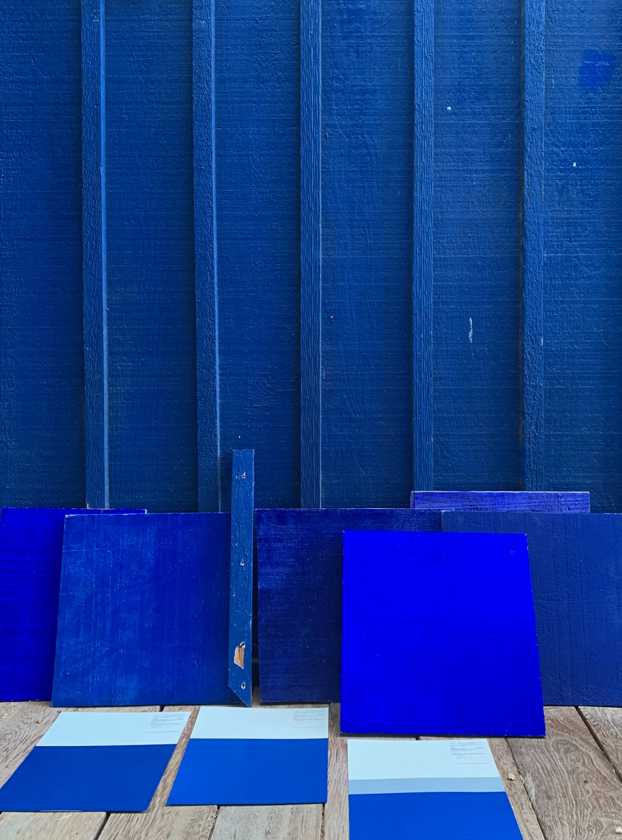
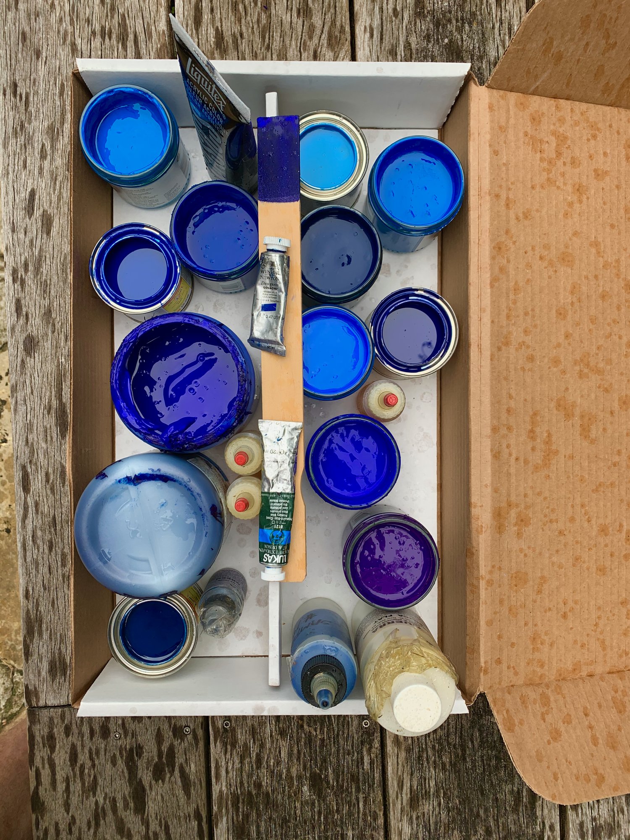
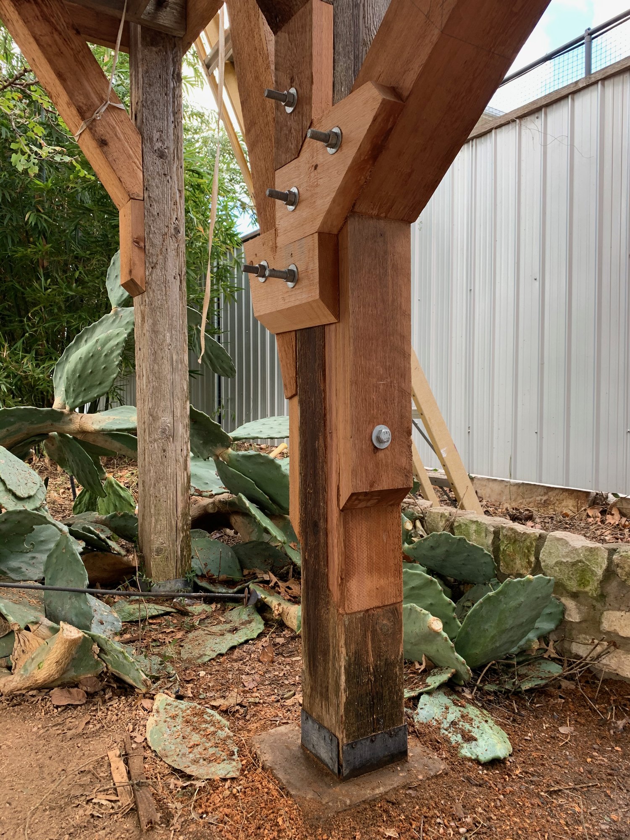
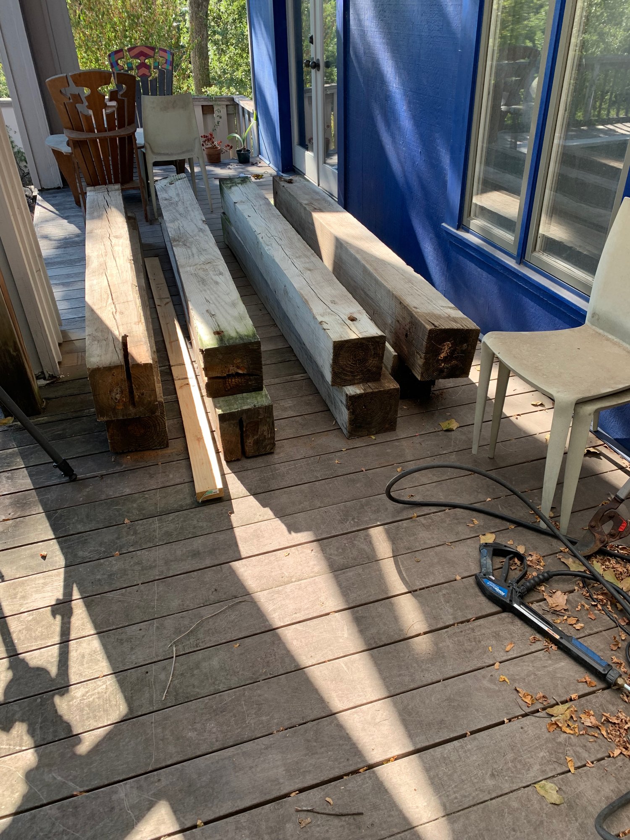
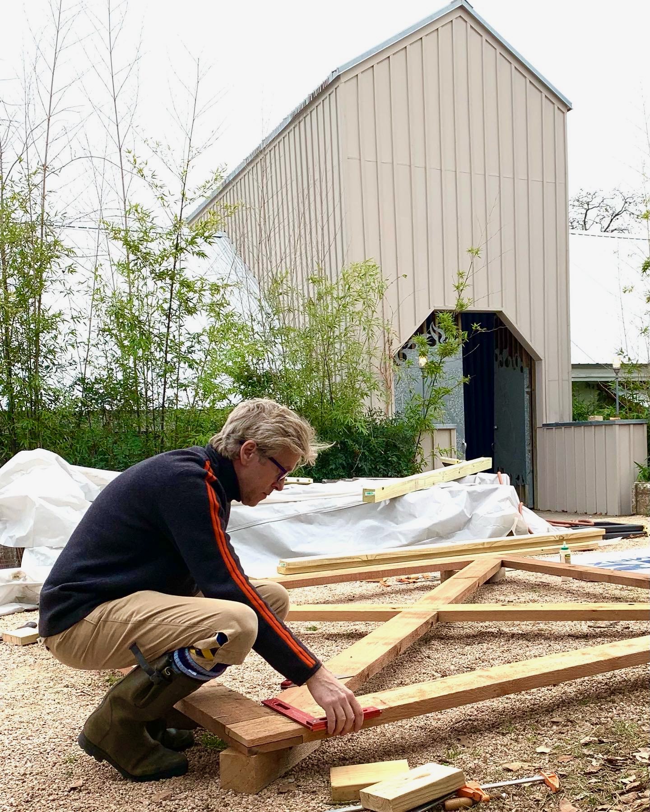
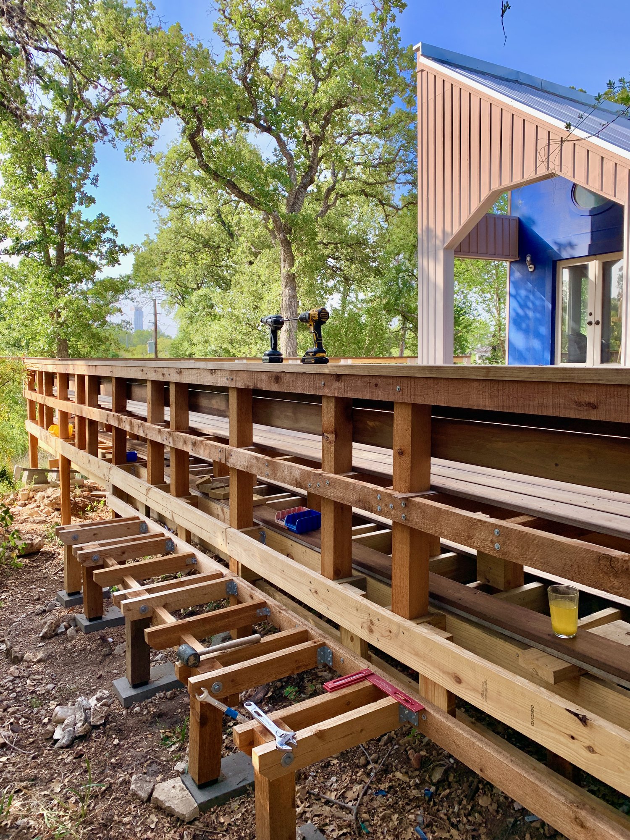
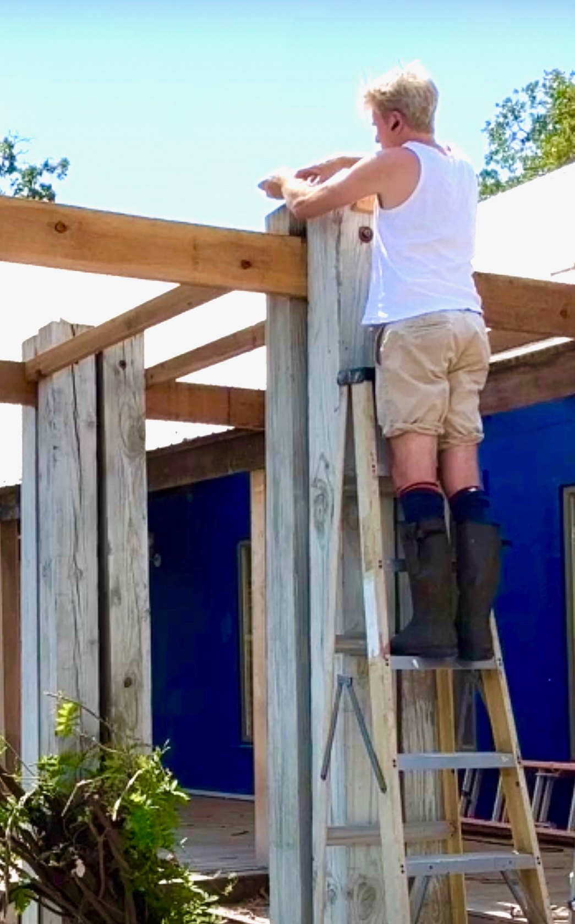
I have also addressed several structural problems of urgent significance. The post-and-beam parking structure has been carefully disassembled and rebuilt. And let’s not forget the magic blue paint!
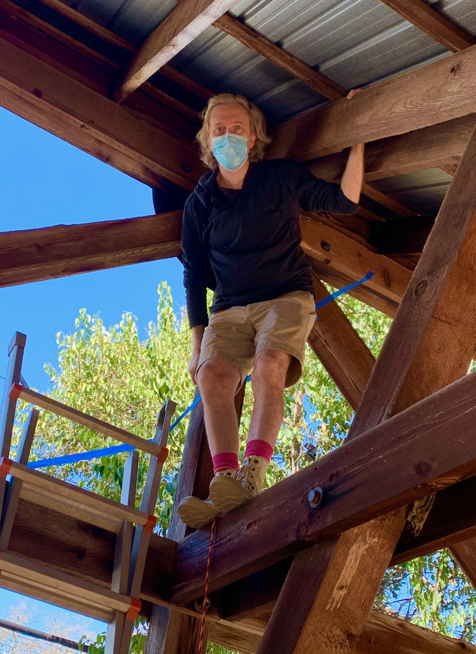
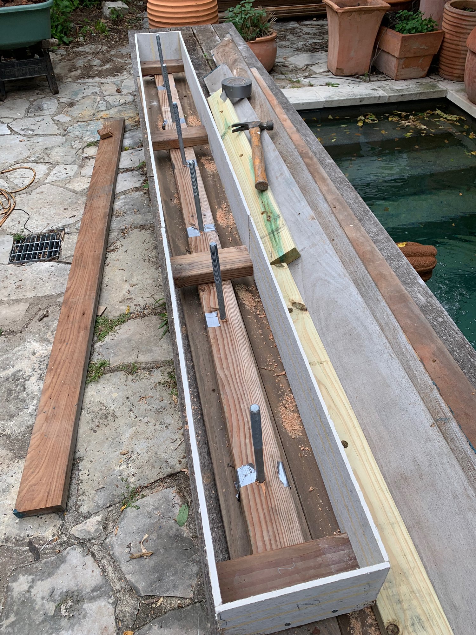
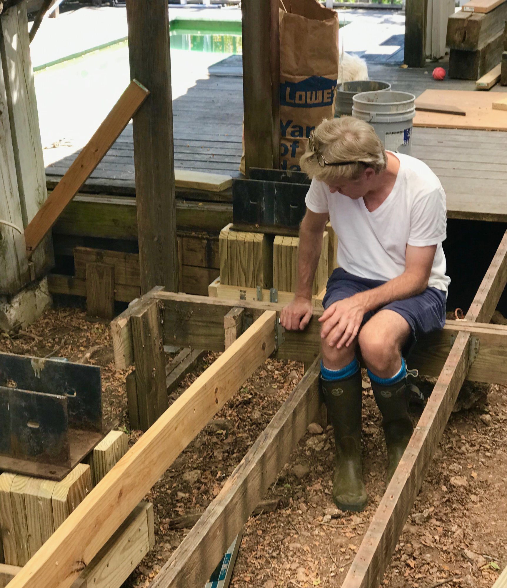
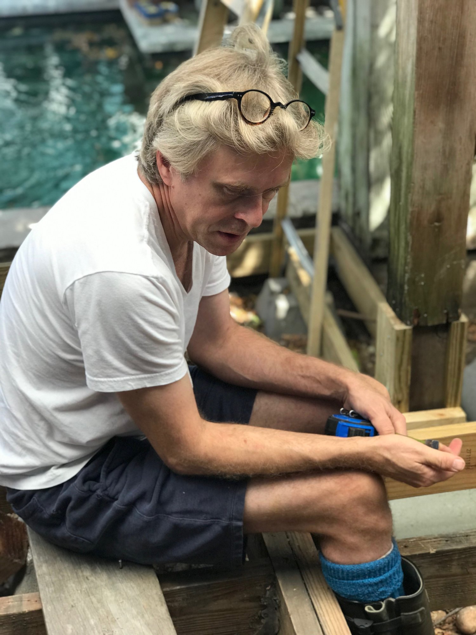
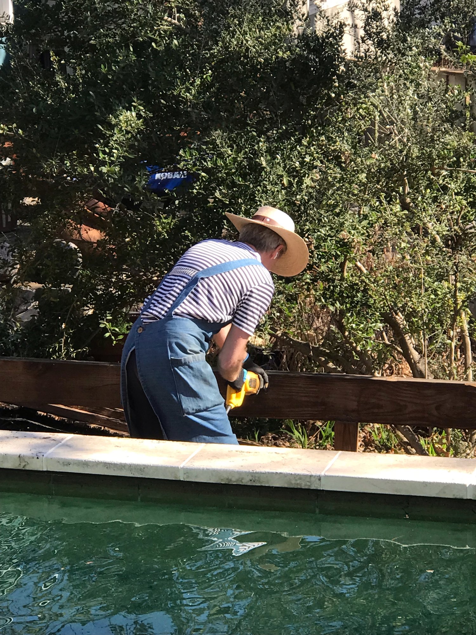
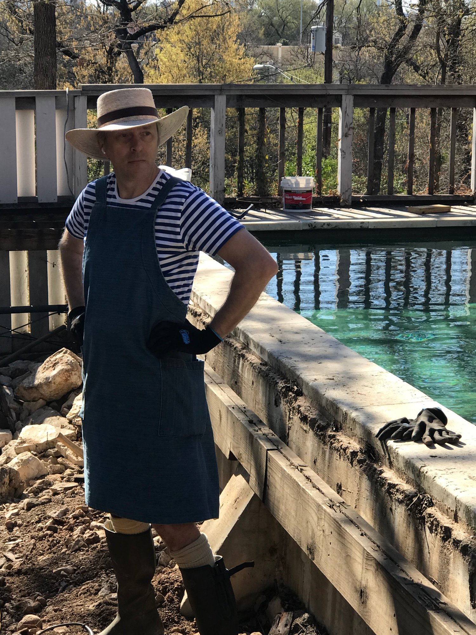
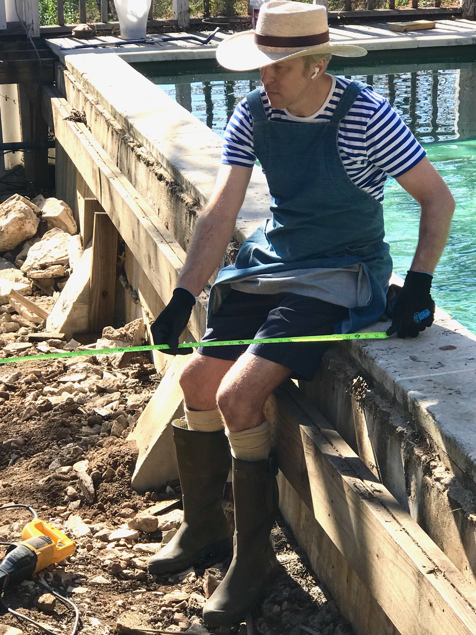
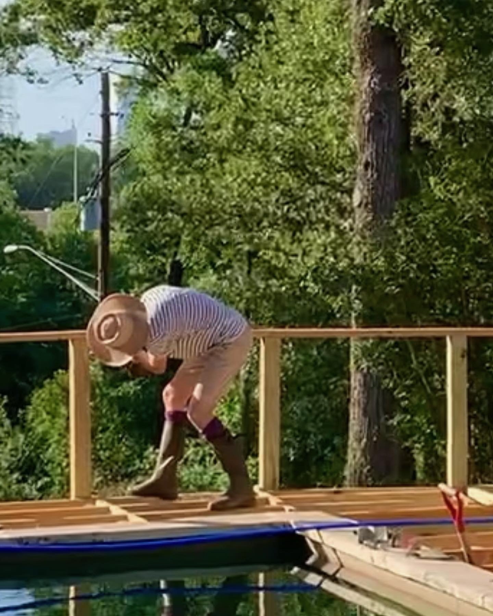
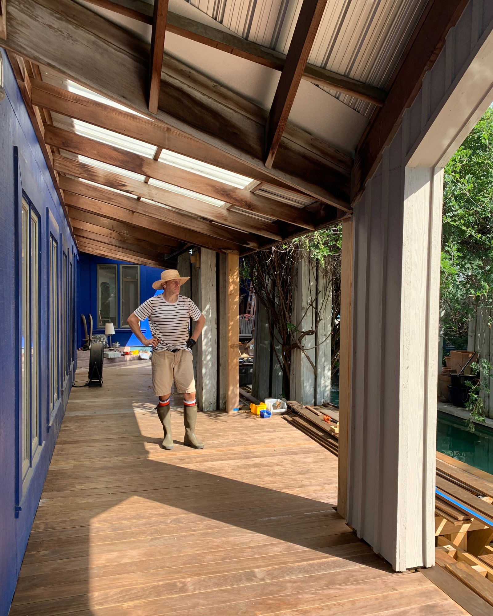
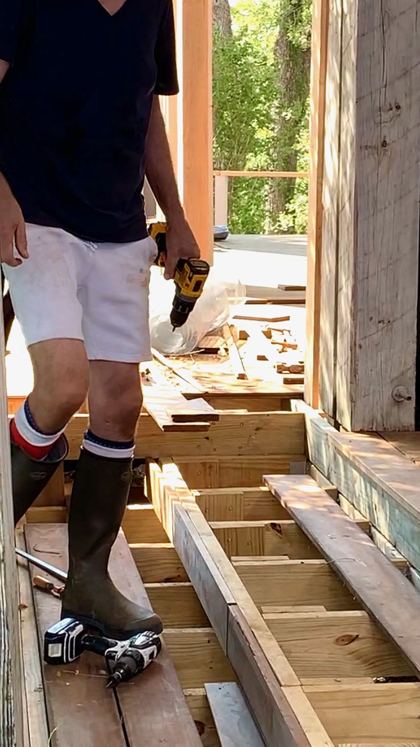
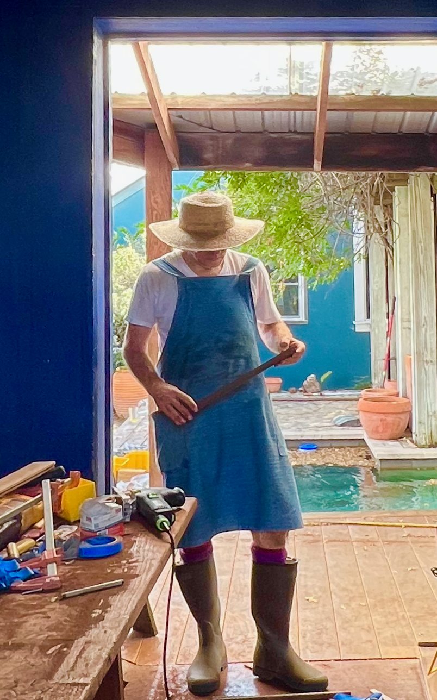
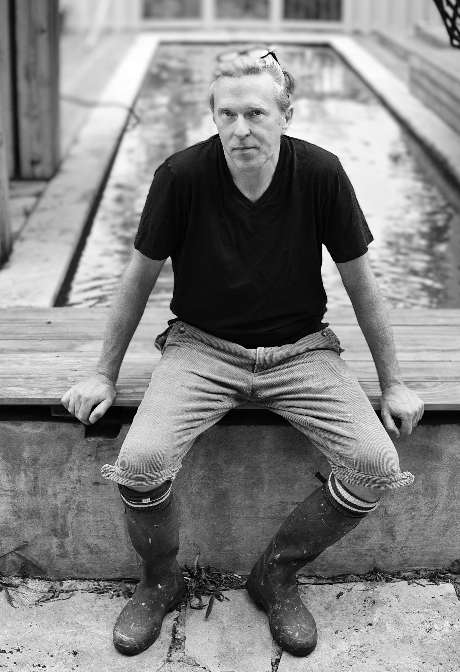
This project has taken me 15 years to complete, as I did the lion’s share of the work single handed. Only when I was unable handle a task alone did I bring in splendidly skilled tradesmen to lend a hand.
My motive here is not self-aggrandizement, but a wish to convey I have done my best to harness all the generous financial contributions with the care and attention they deserved.
Generosity is what made this work a reality. As Charles Moore loved to say, “Bread cast on the water floats back club sandwiches.”
Moore/Andersson Compound
Elevations
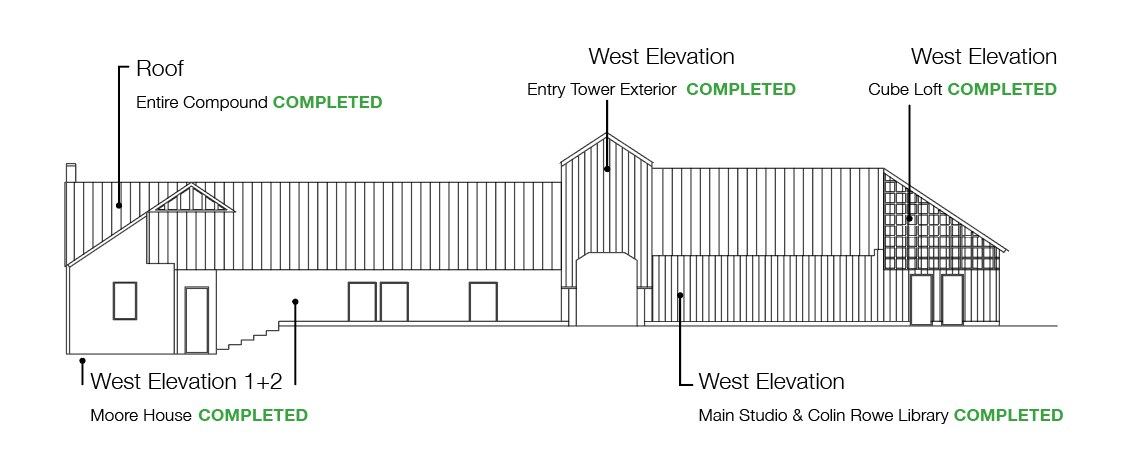
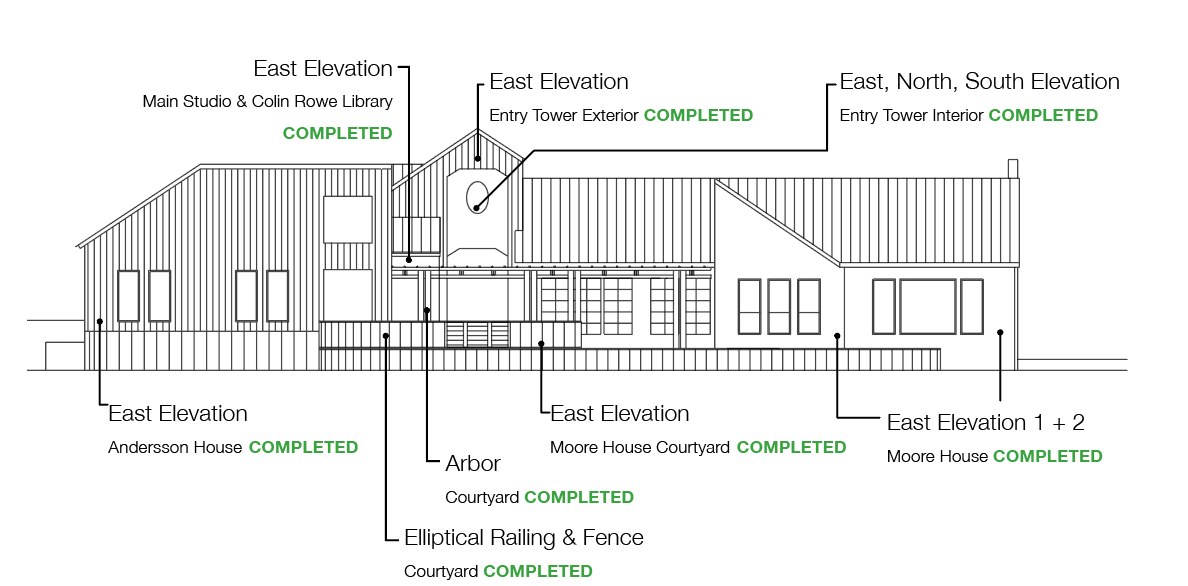
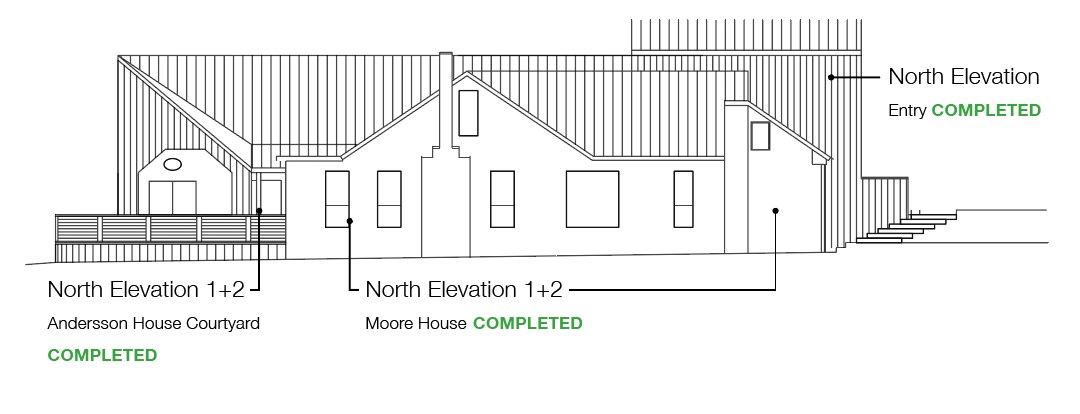
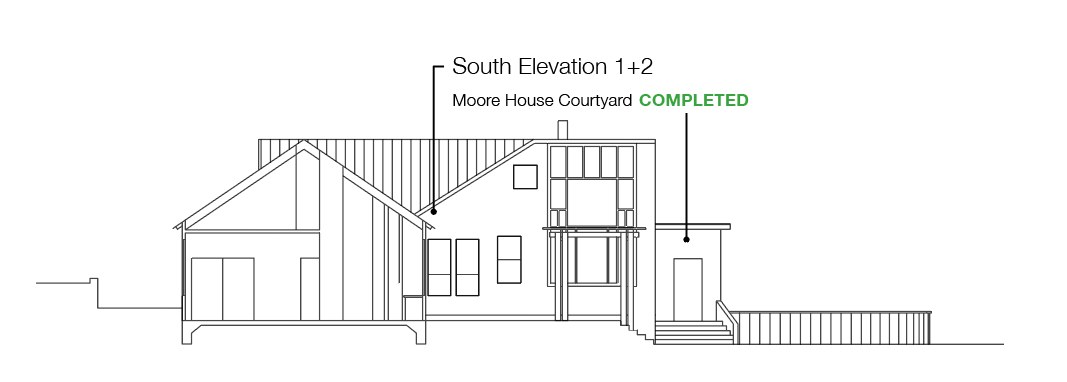
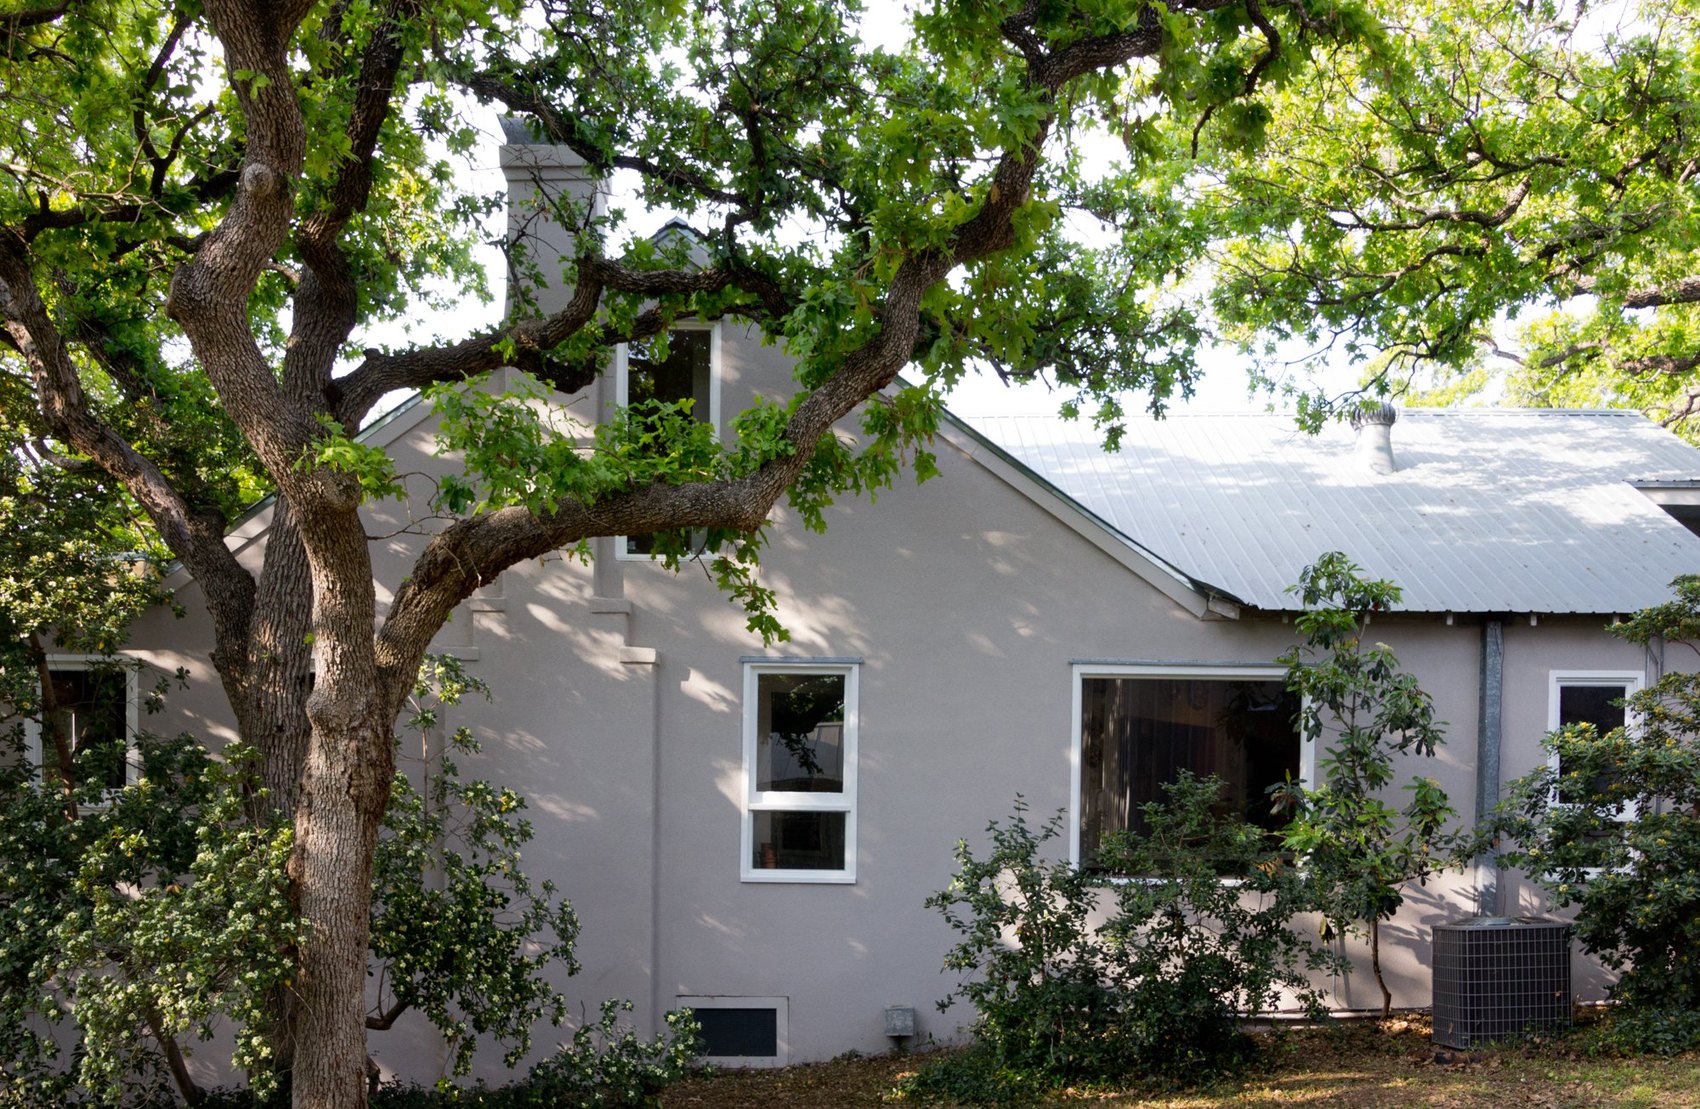 After
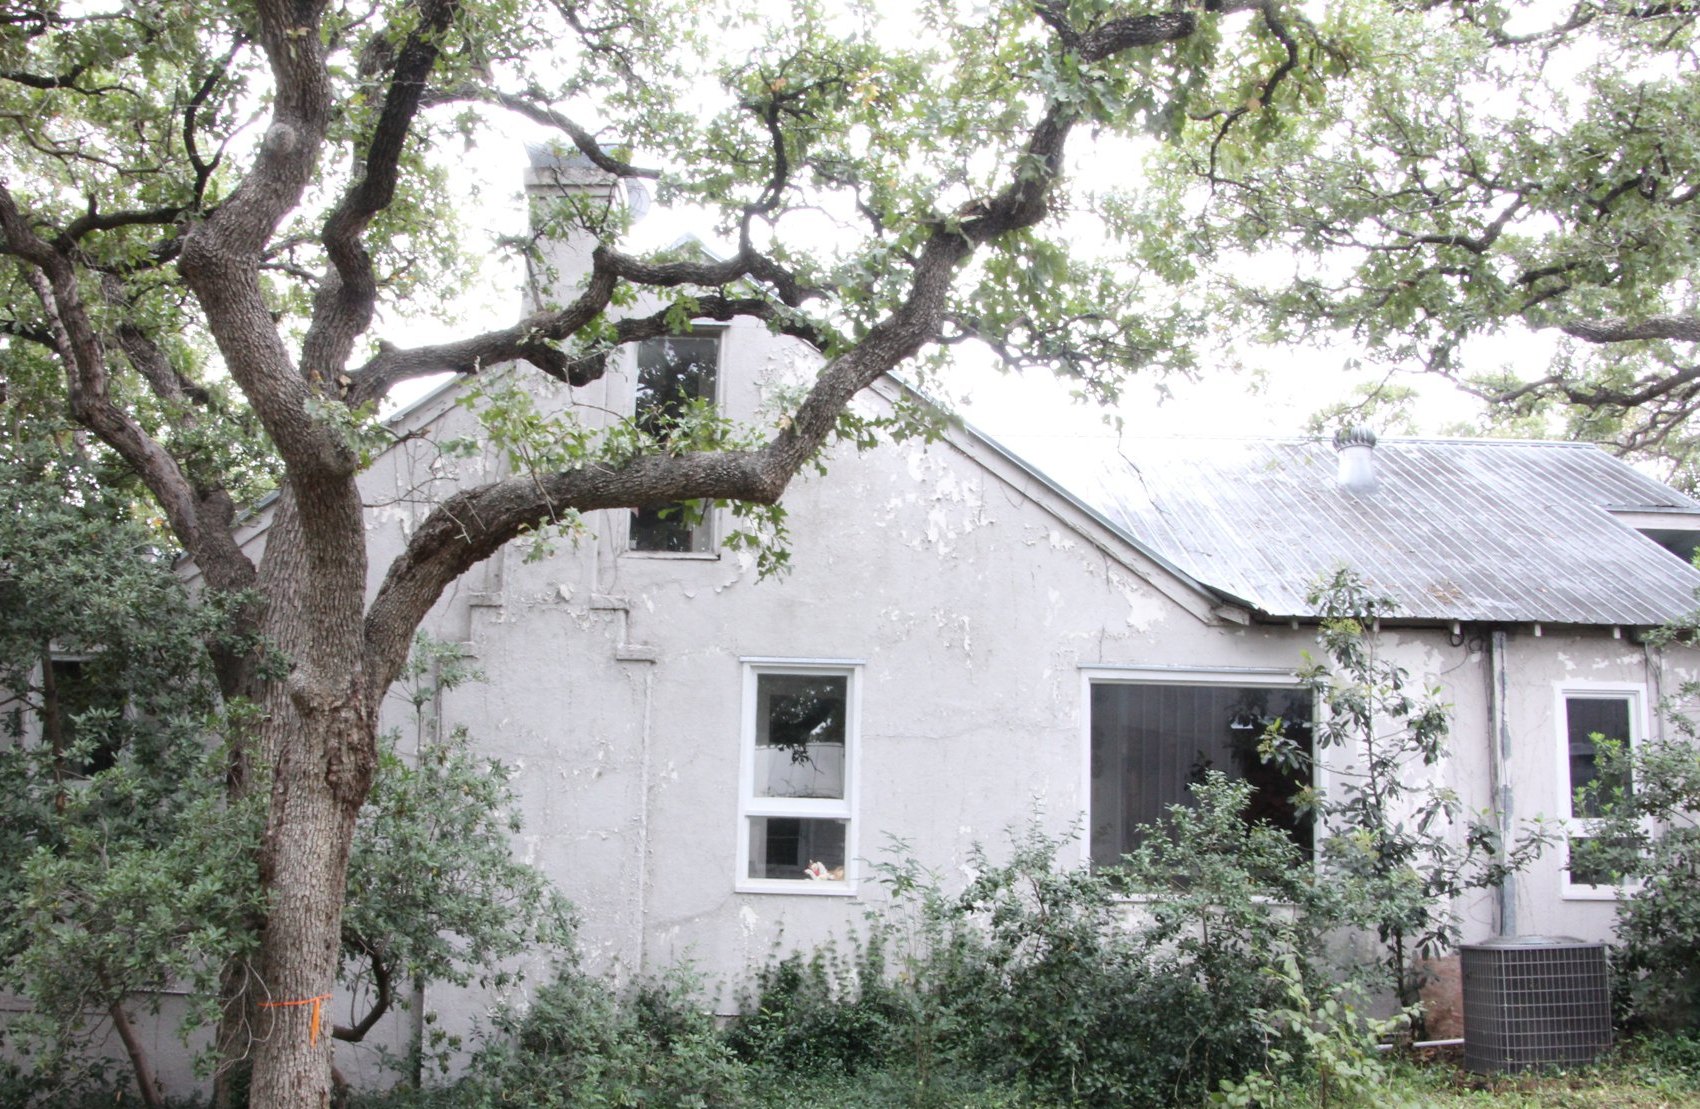 Before
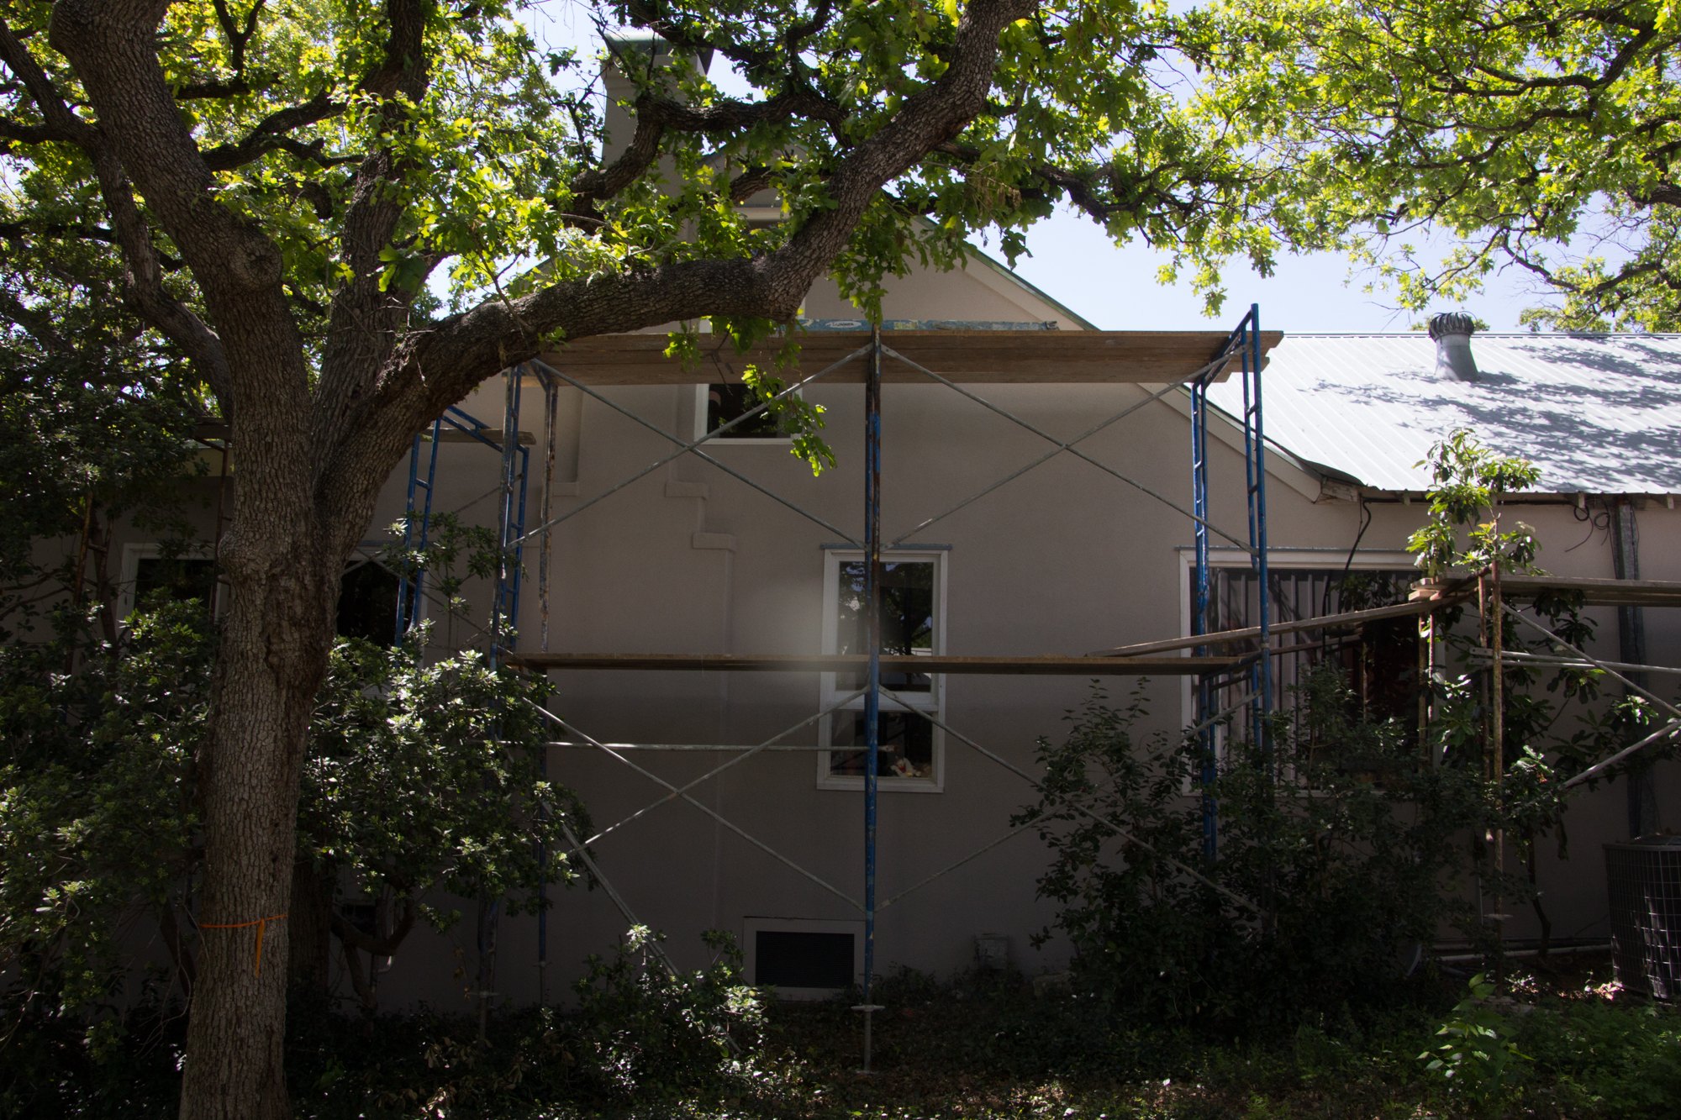
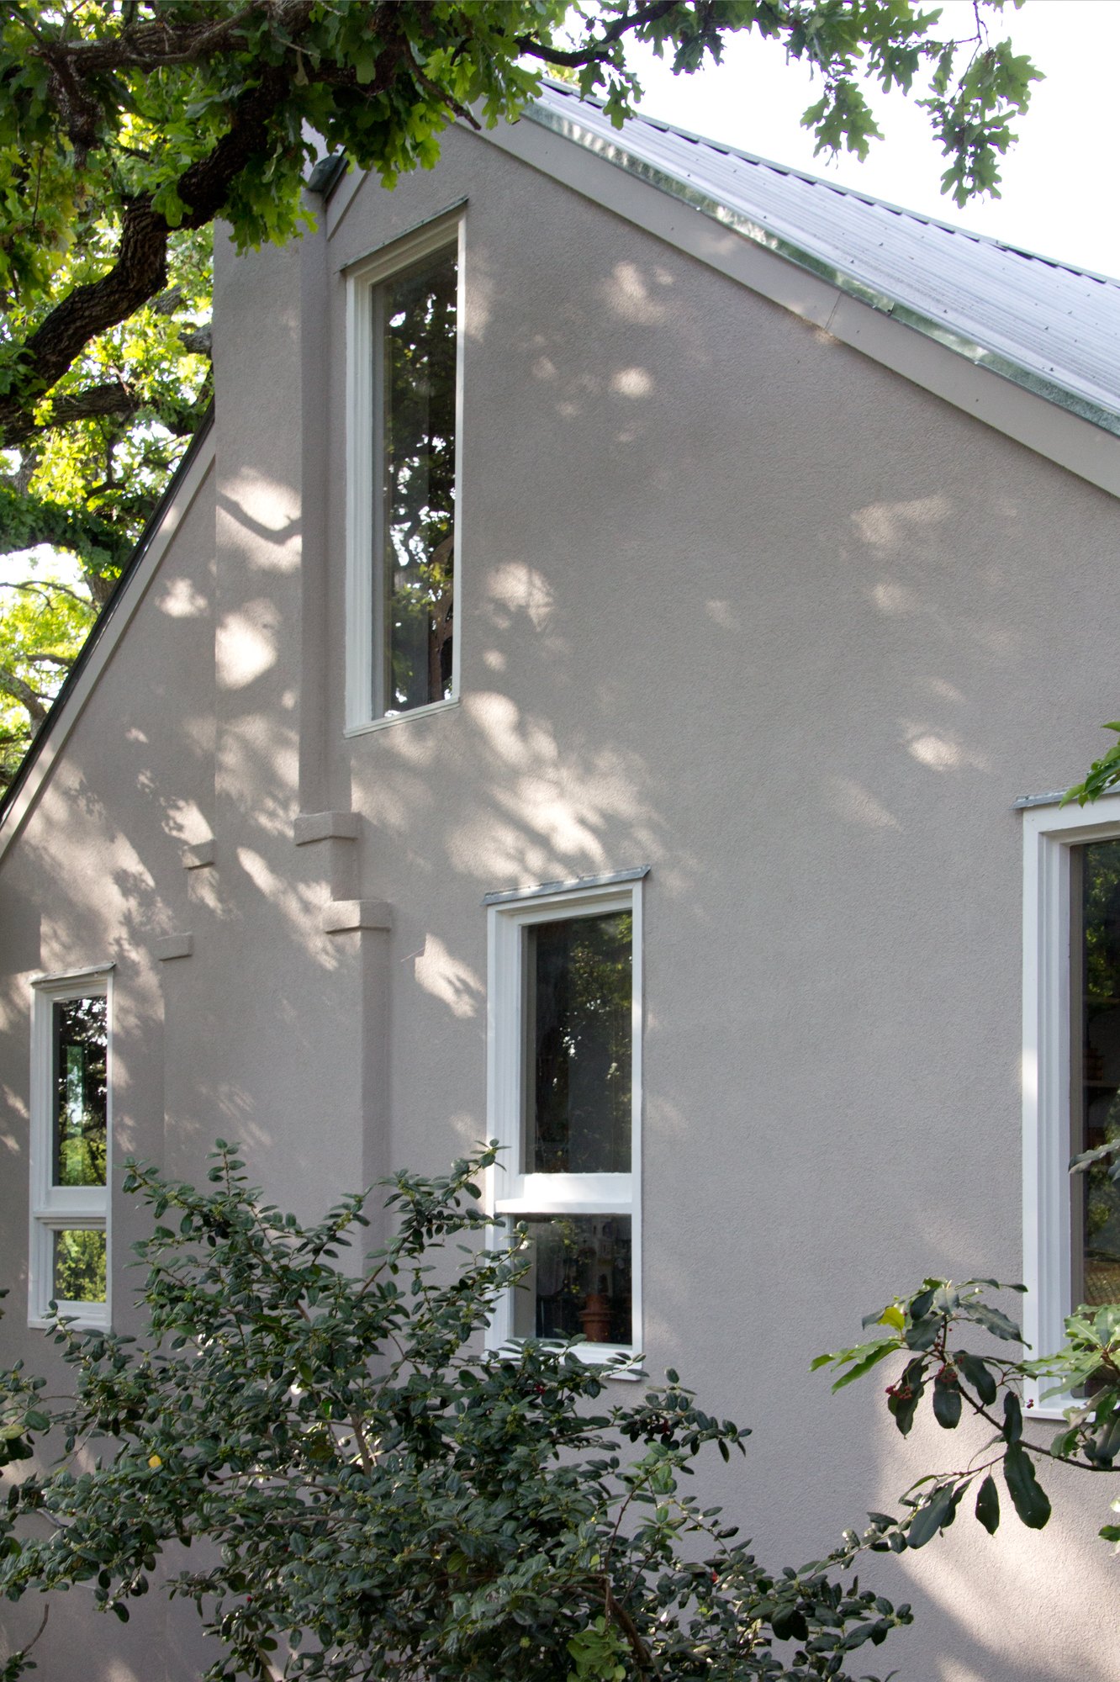
North Elevation: before and after
Moore/Andersson Compound · 2012
North Elevation
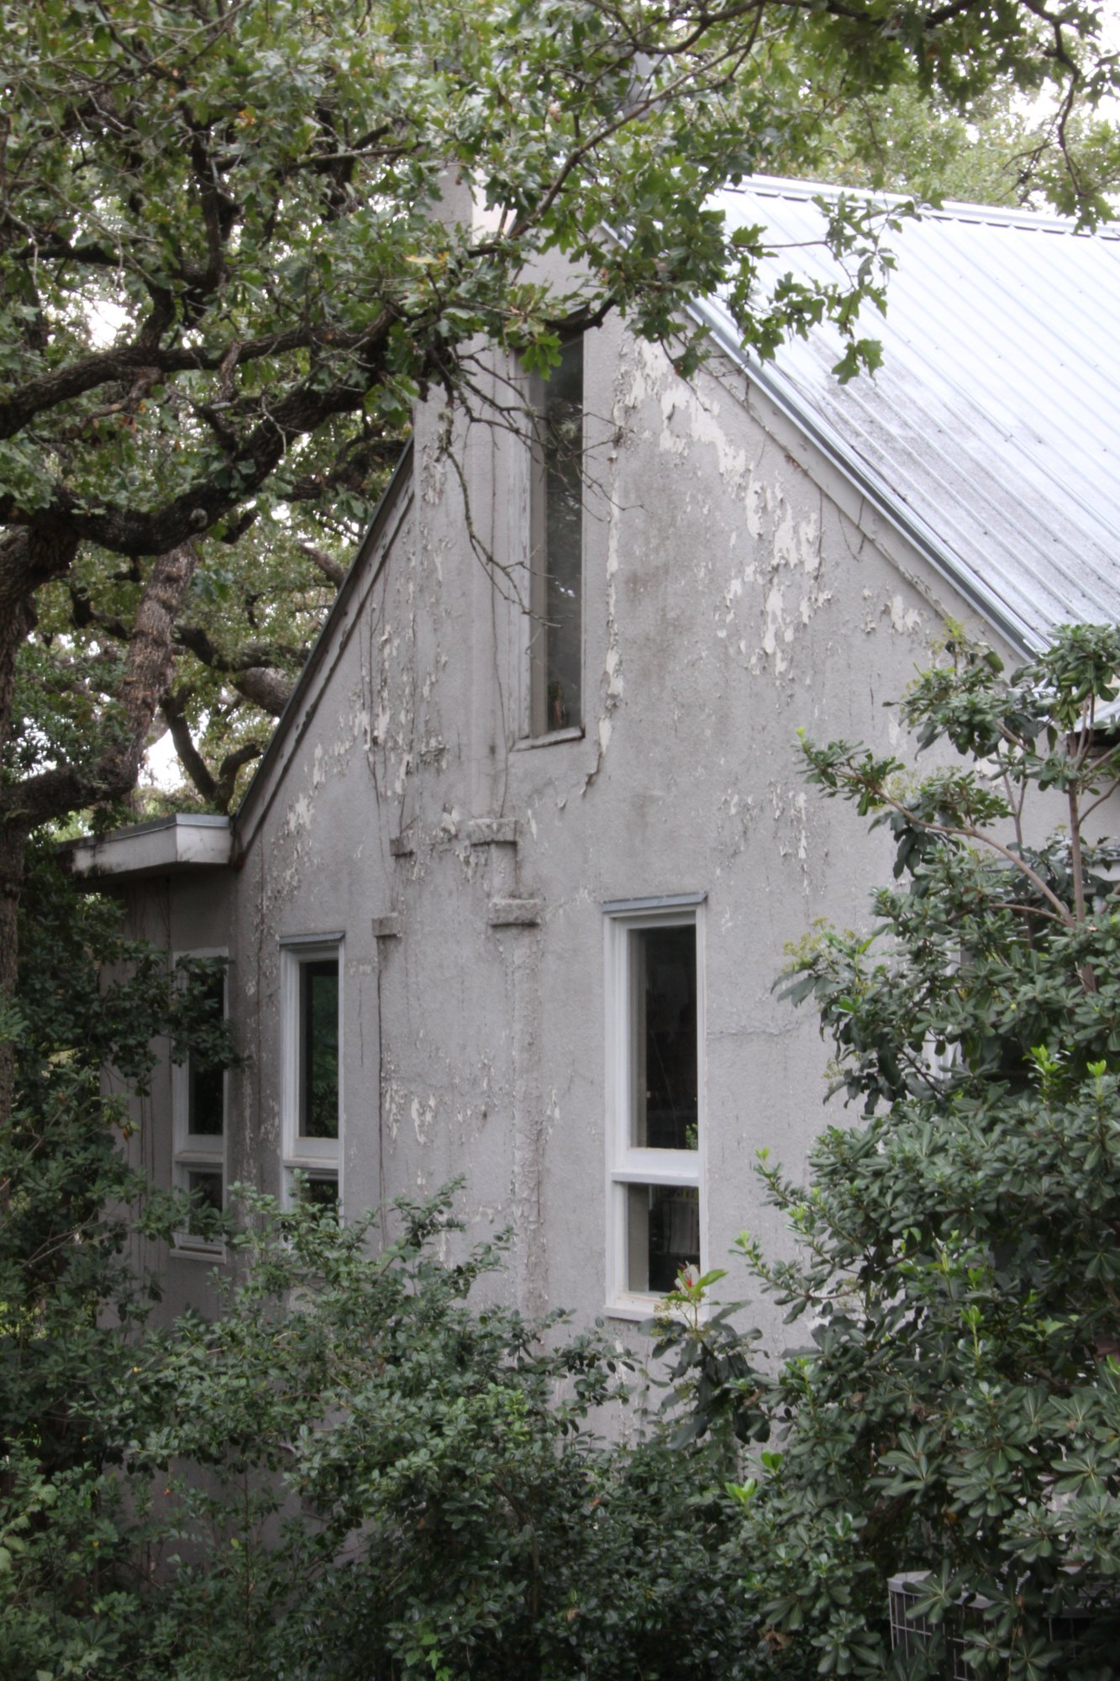
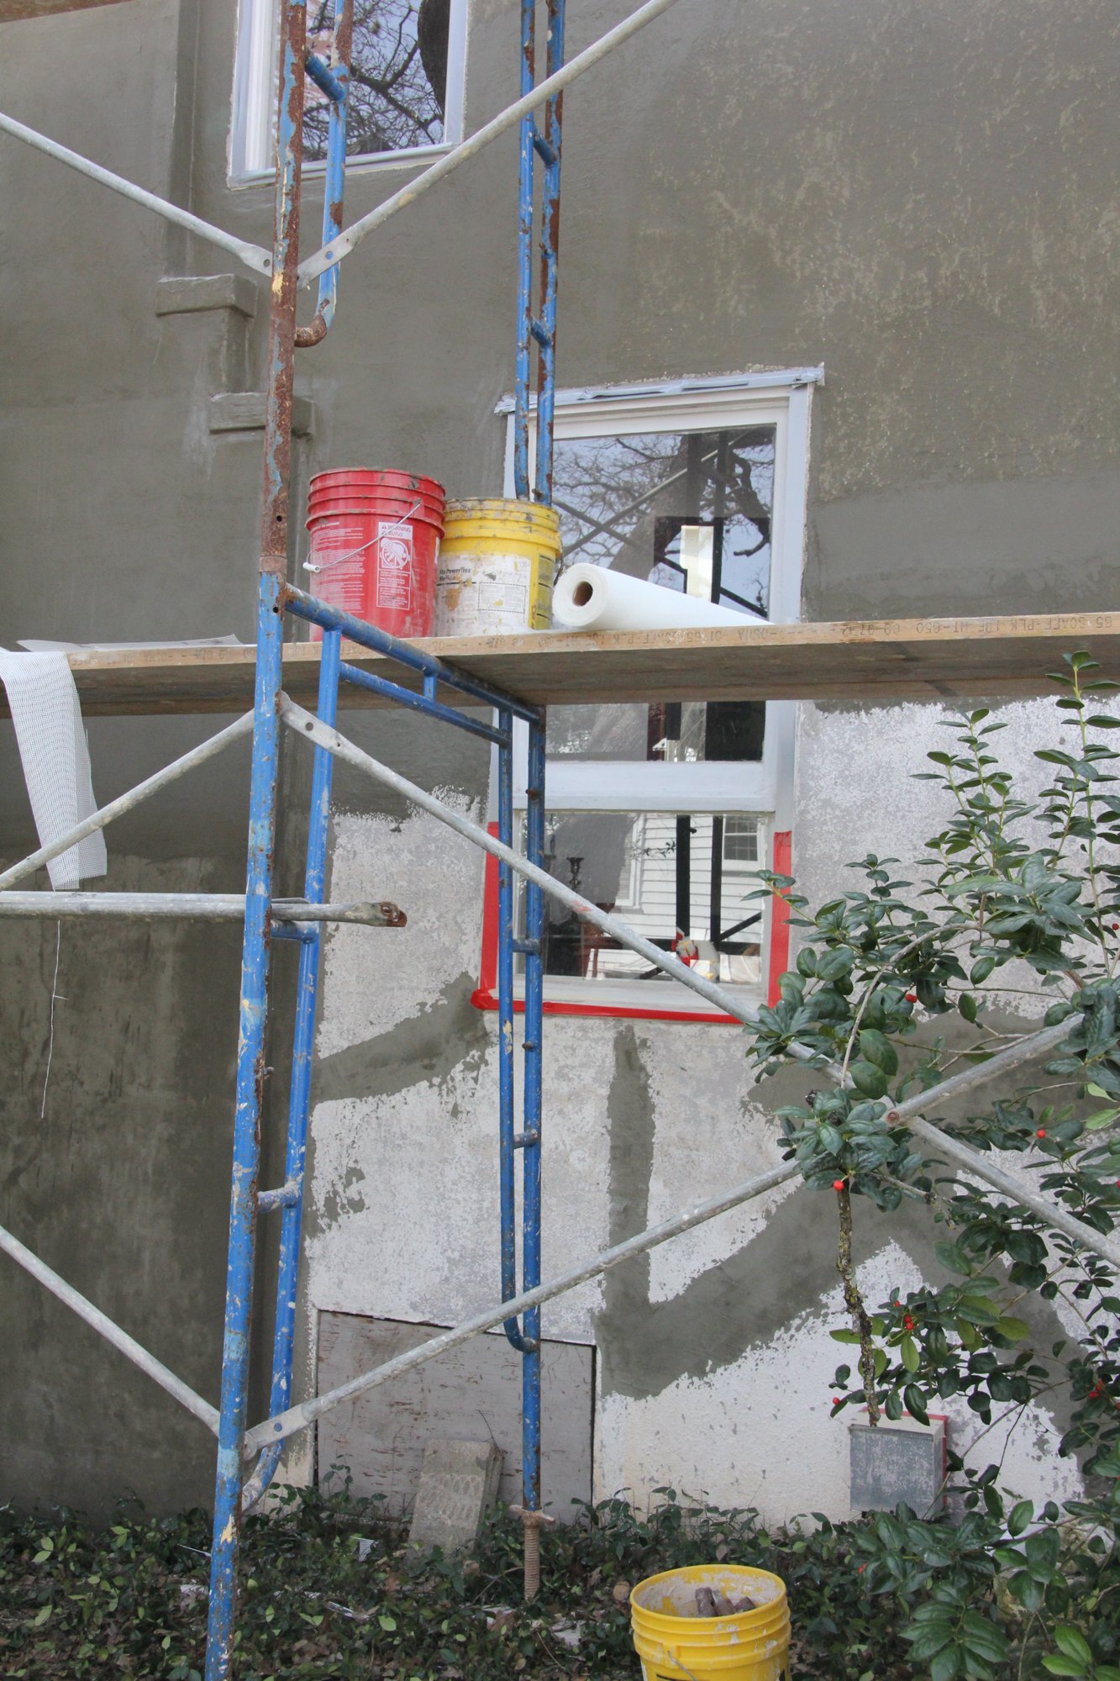
My process? Focus on one elevation at a time. In 2012, I started with the shady North Elevation. I rebuilt the windows, removed the peeling stucco paint, restored the fascias and trim, added a new skim stucco coat with integral color, and sealed all points to thwart pest intrusion.
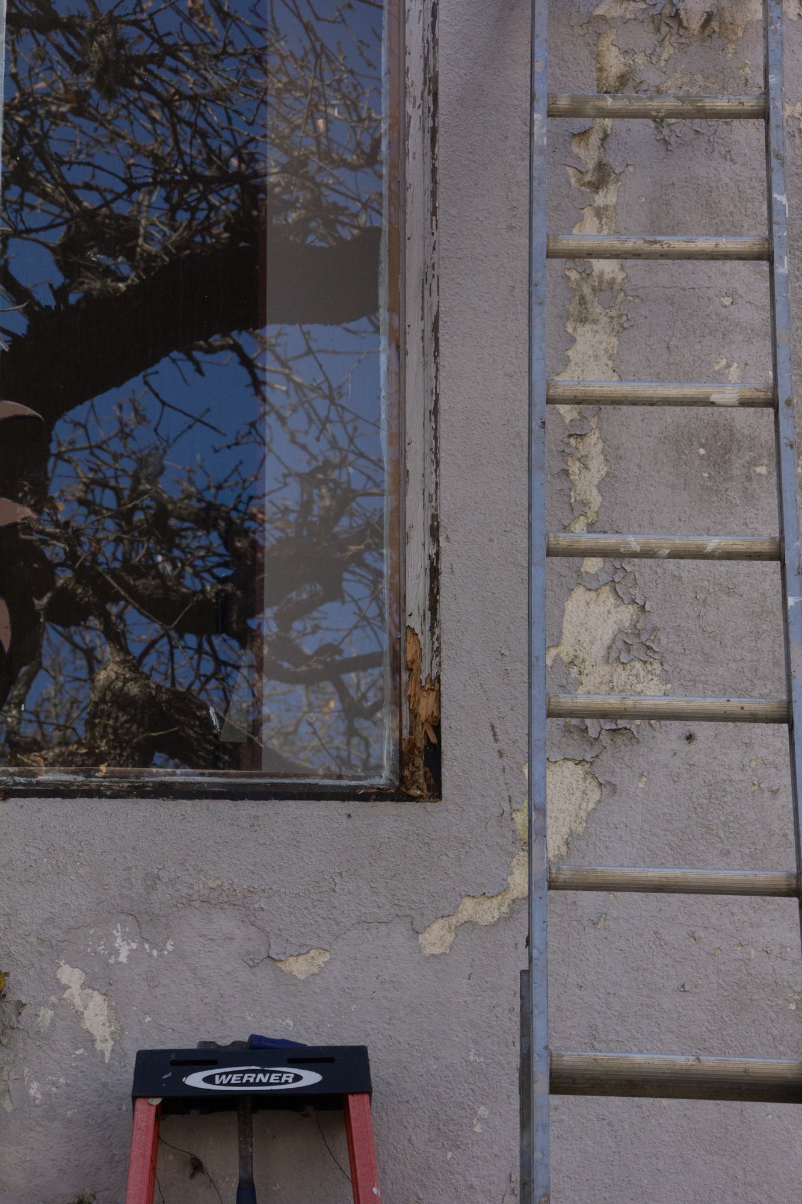
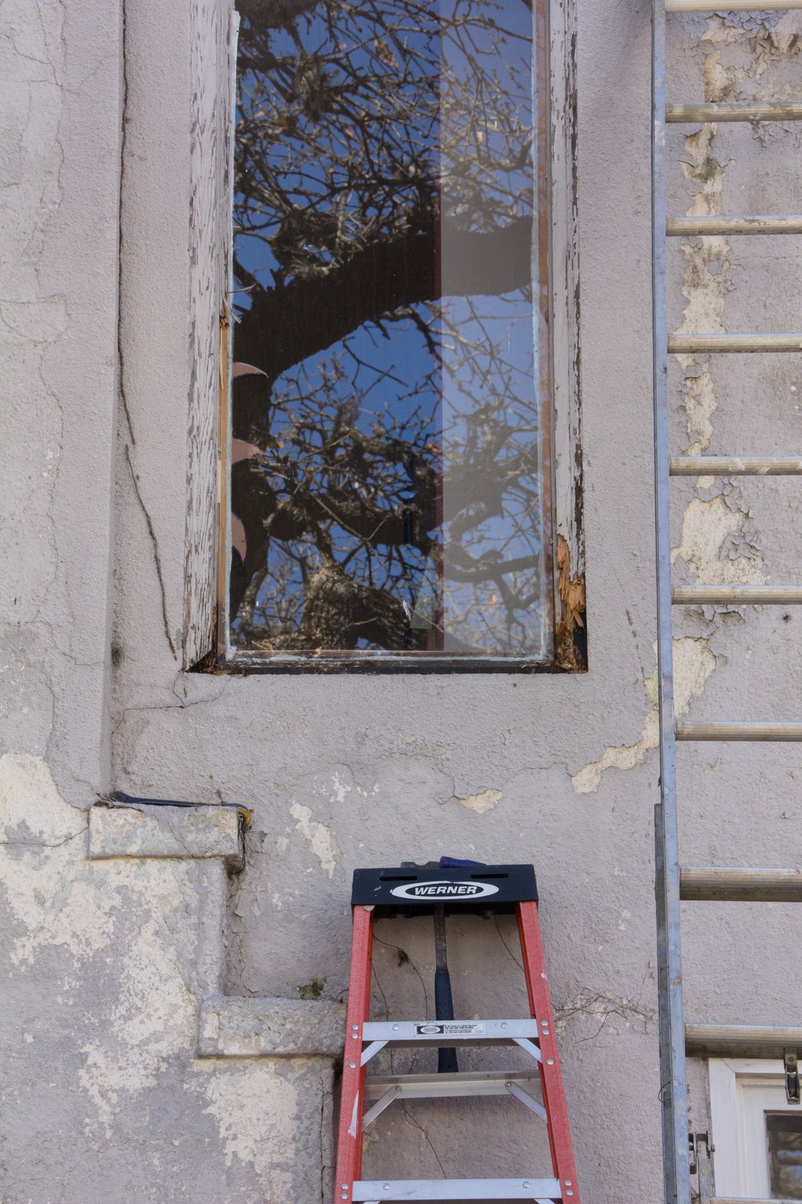
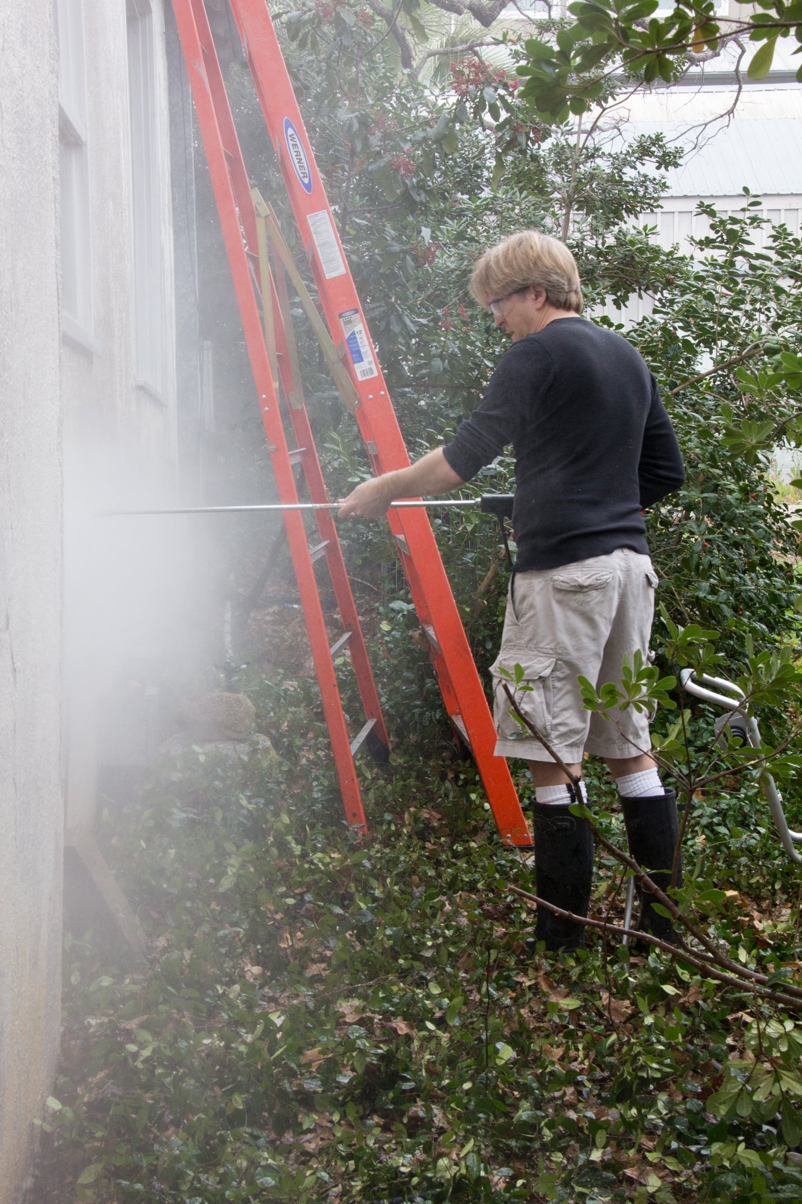
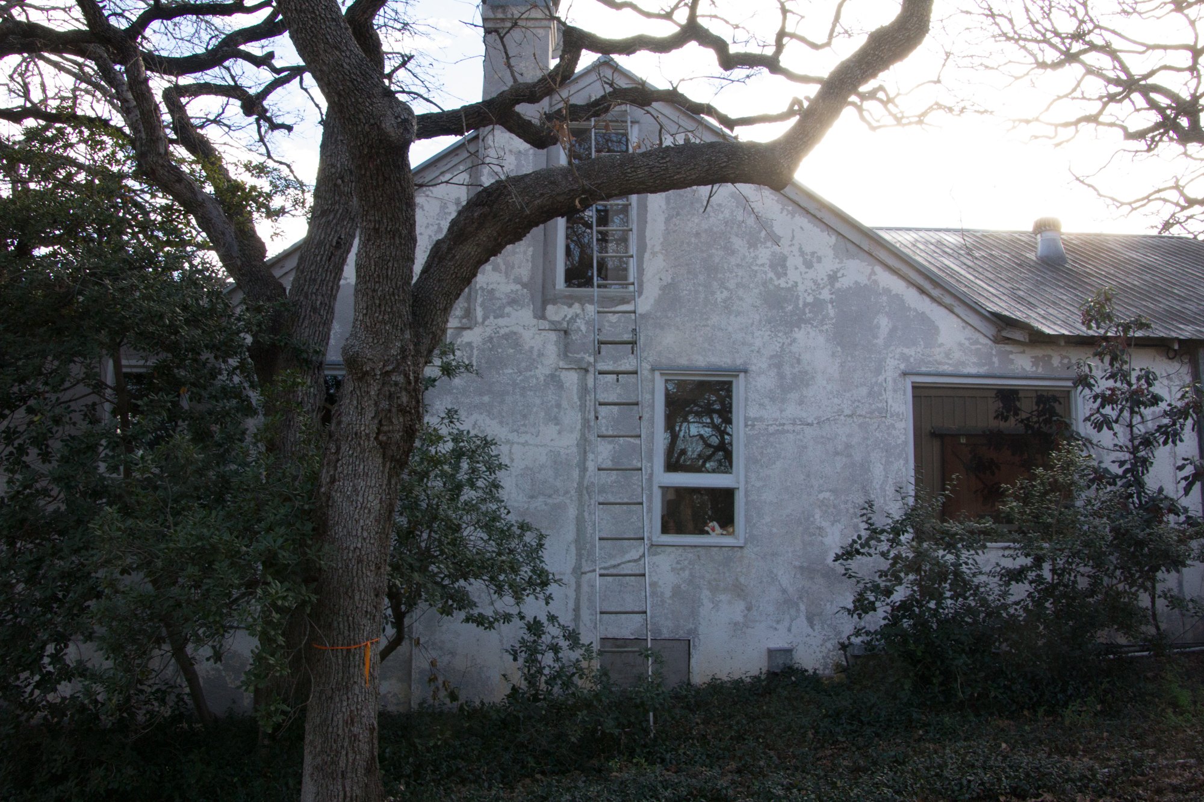
Moore/Andersson Compound
Seasons and Years
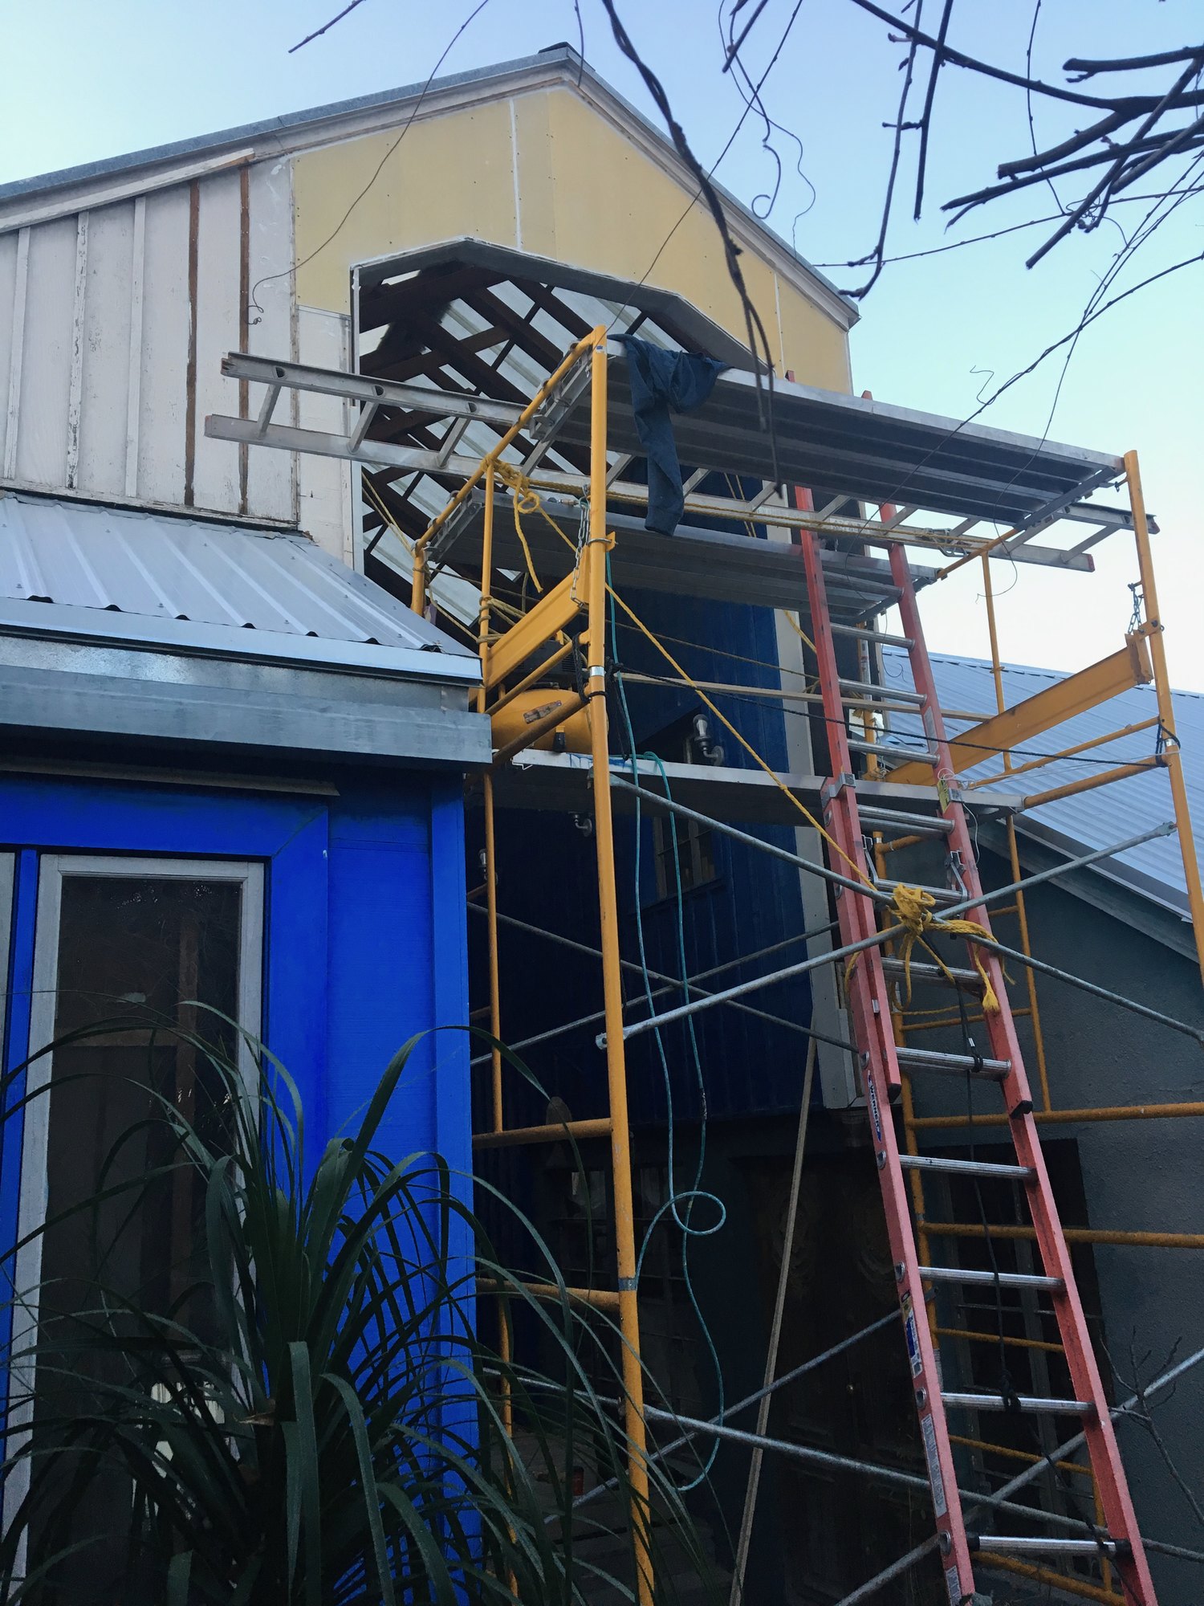
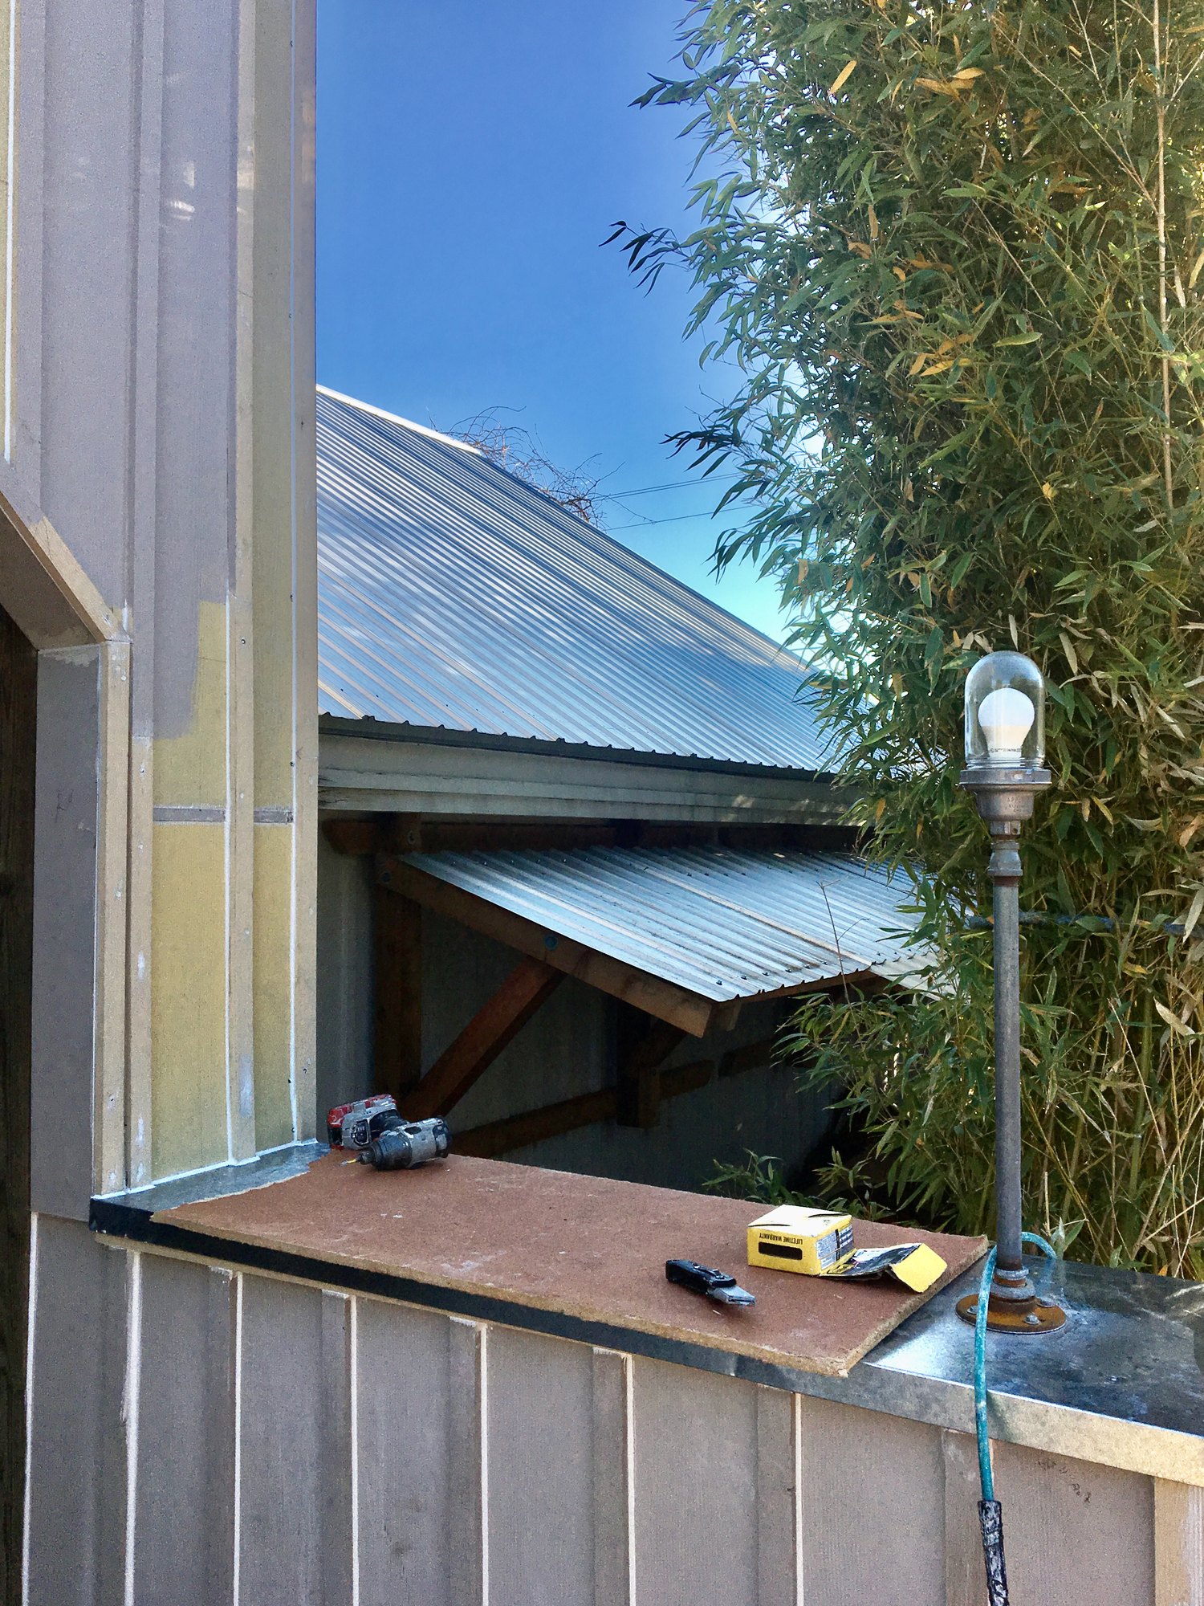
The complex, layered work continued for many seasons and years. Every elevation required work on windows, doors, sheathing, drainage, trim, gutters, stucco, battens, footings and foundations. We removed the old roof, made the underlying structure more robust, and installed a new roof. We removed the monumental Opium Den Window and rebuilt it from solid mahogany. We demolished the entire courtyard, entry, arbor, and elliptical fence and rebuilt it from new foundations up. And we restored the blue.