
Preservation
Current Projects
Over the years of learning how to take care of landmark Charles Moore structures—and doing 90% of the preservation work with my own hands and back and sweat, I often return to the sensible ideas that Charles Moore, Donlyn Lyndon, William Turnbull, and Dick Whitaker outlined as they were shaping their work in the early days of MLTW.
I think about how the general is composed of all the specifics. It’s Set Theory writ in stucco, glass, timber, drywall and paint.
Because of the unrelenting persecutions of water and UV and the irrepressible instincts of insects and mammals to chew on the architecture we hold dear, my approach is to first tighten the outside, to secure the buildings’ envelopes. For it makes no sense to spend time and energy and contributions on what’s inside before the outside performs its protective tasks.
Sea Ranch Condo #9
- Yacht Blinds
Burns House
Selby Avenue Condo
- Interior Restoration
Moore/Andersson Compound
Moore/Andersson Compound
Charles Moore Study Restoration
Moore/Andersson Compound
Walls & Electric
Text to come.
Photographs to come.
Burns House
Window & Door Restoration
June
Data Modeling & Case Studies
Next I entered all of the survey data into the database, which compiles building parts, structural pieces, and materials. An added benefit of the database is how it automatically creates a record to historically track the preservation projects.
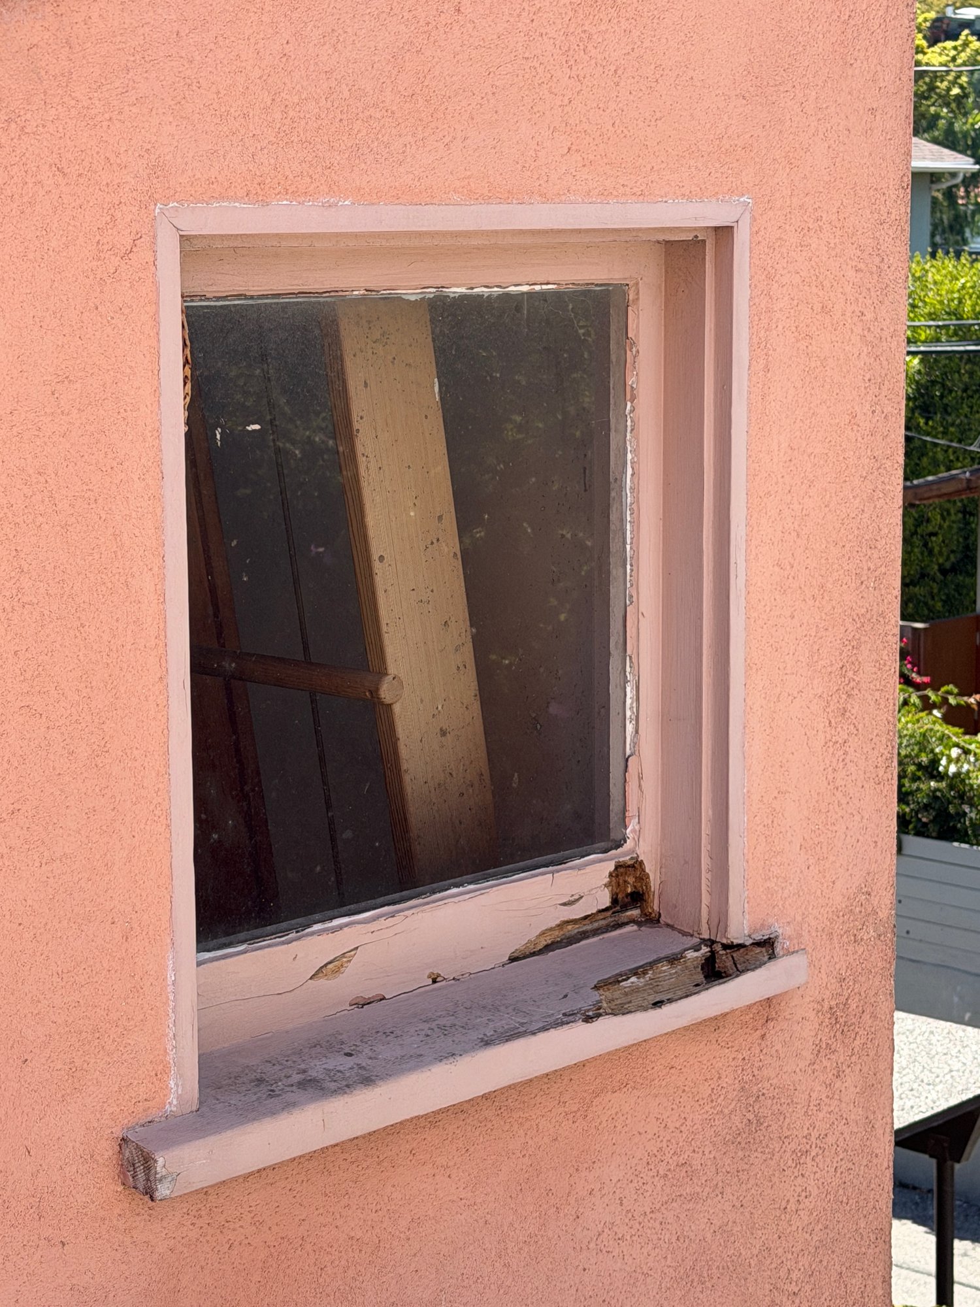
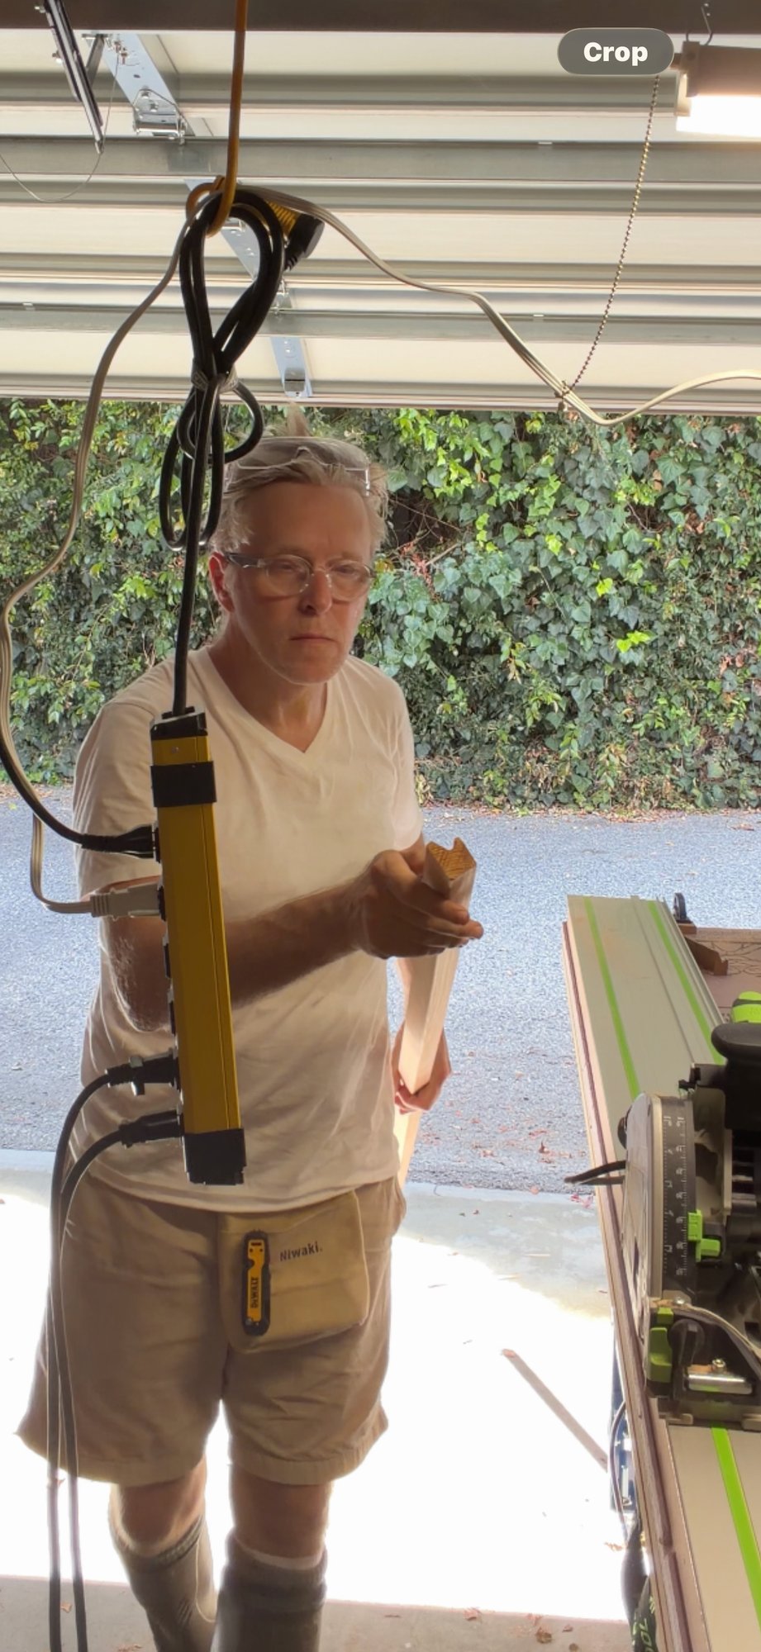
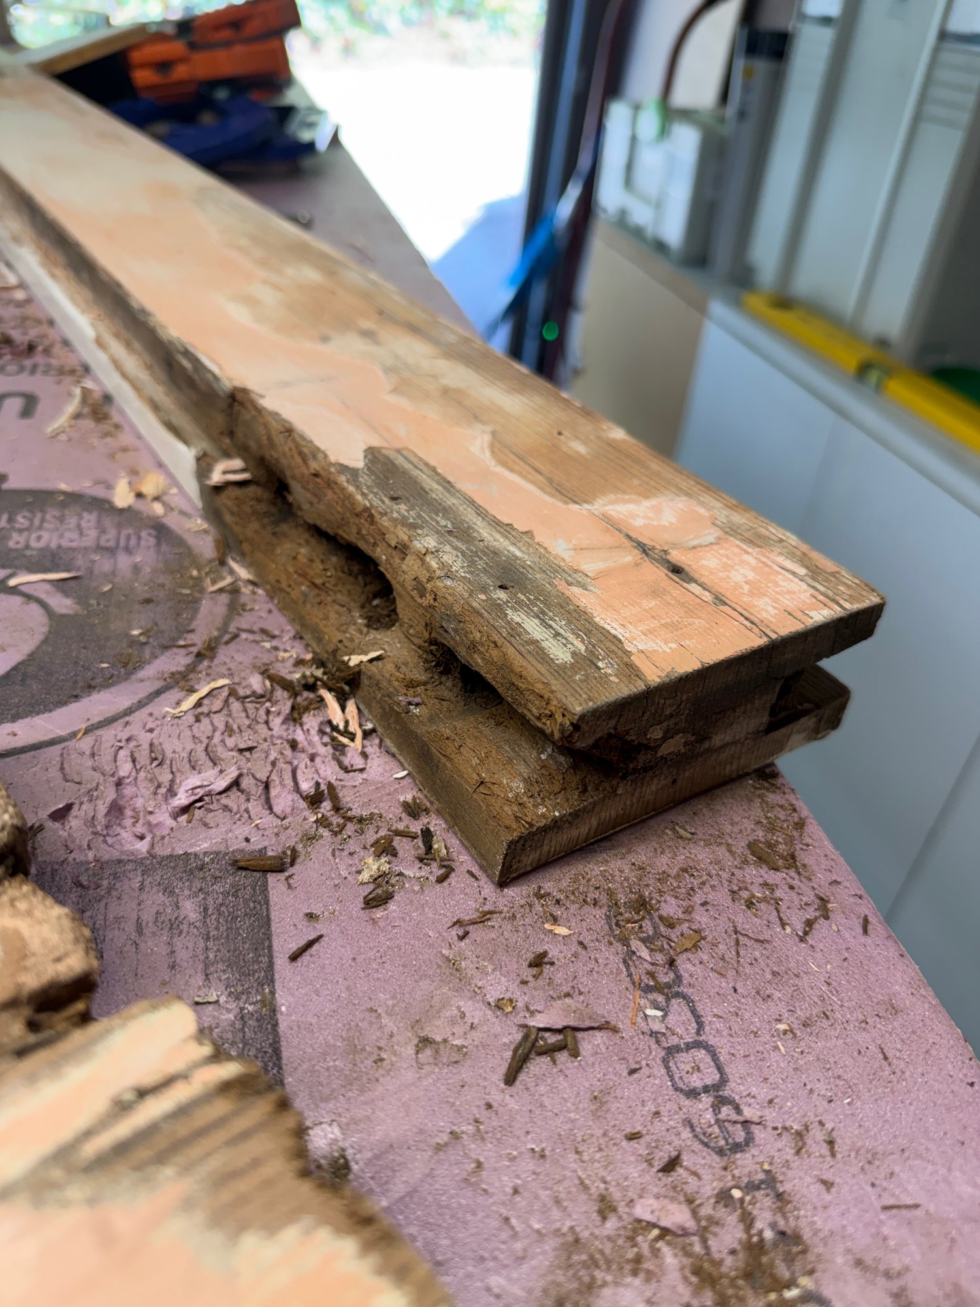
I started with the general doors and windows, and then listed all of the specific parts. The Burns House has 40 windows and 25 doors. Every part got numerically rated “preservation assignment”, based on the level of deterioration. The sum of the ratings prioritizes the preservation urgency.
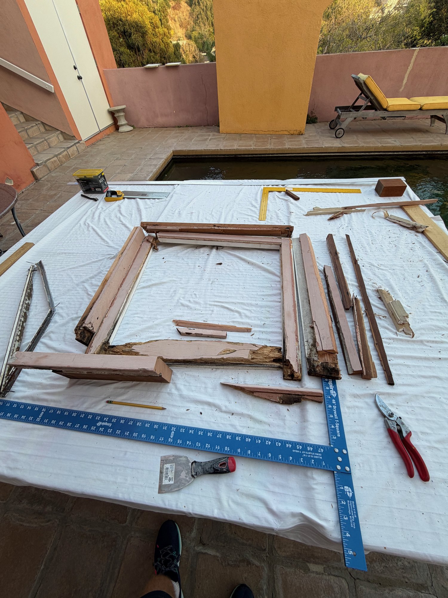
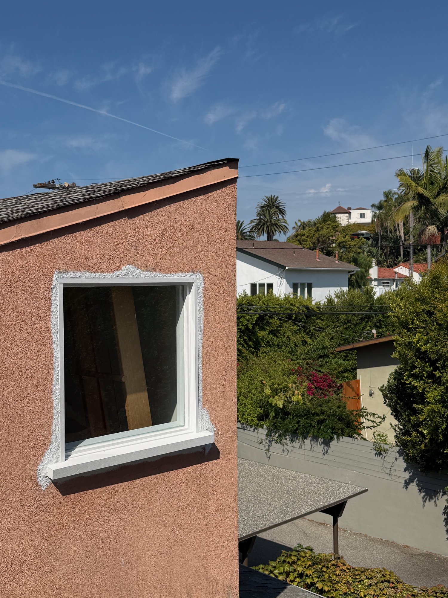
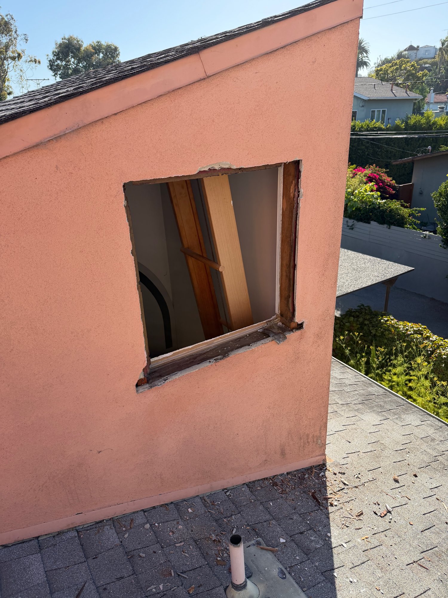
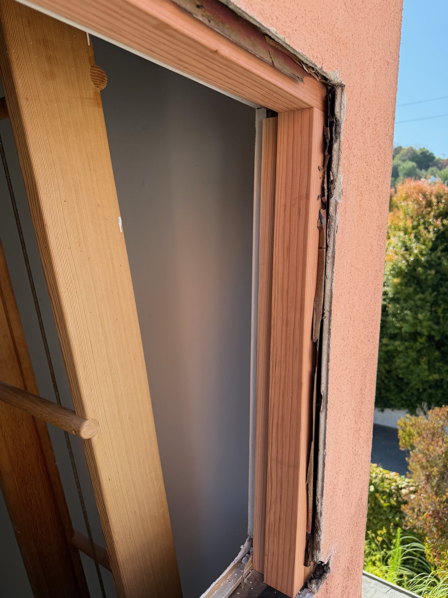
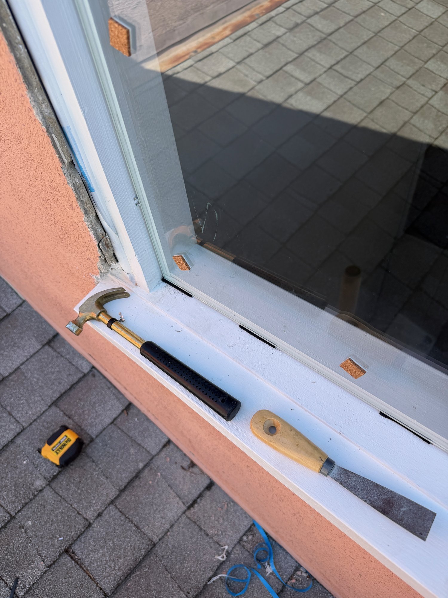
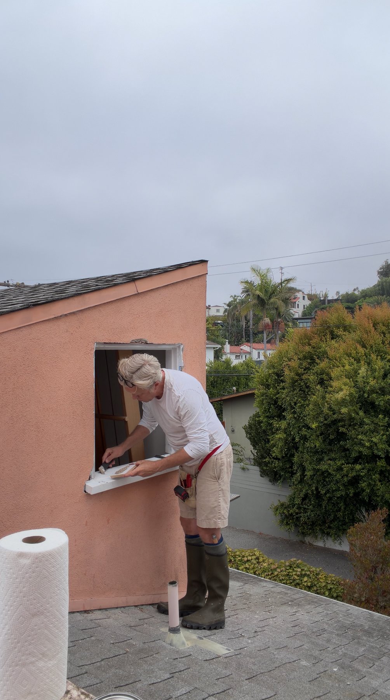
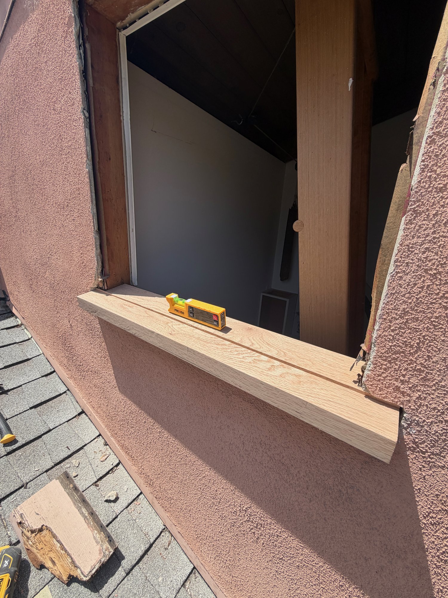
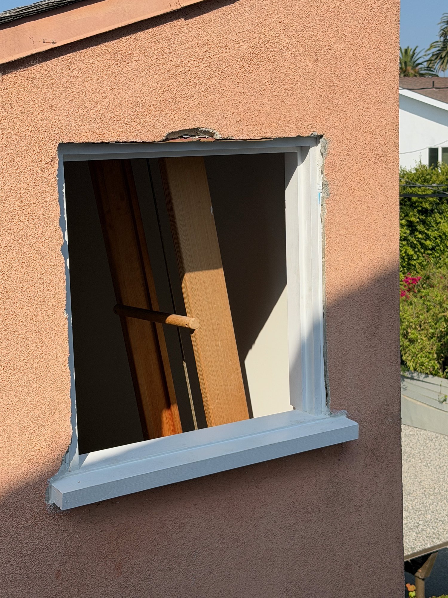
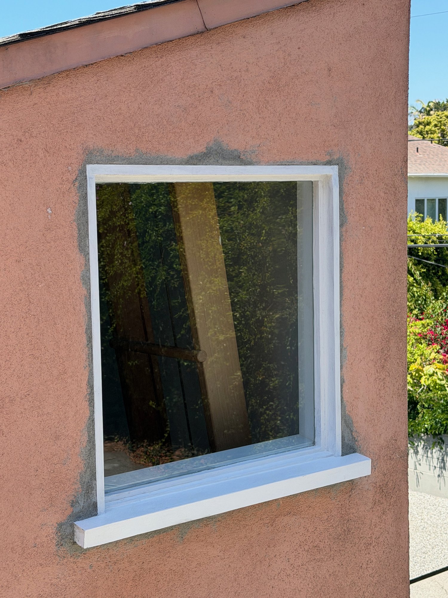
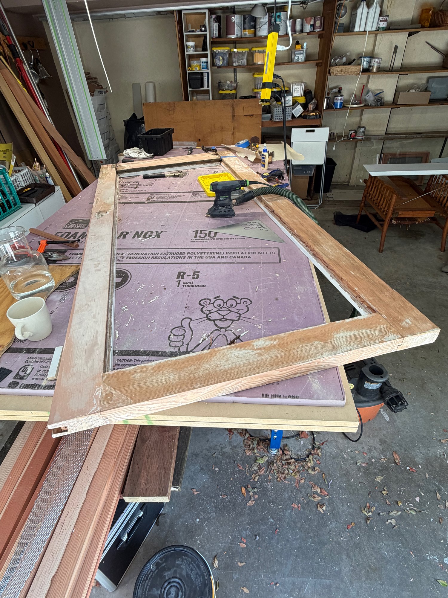
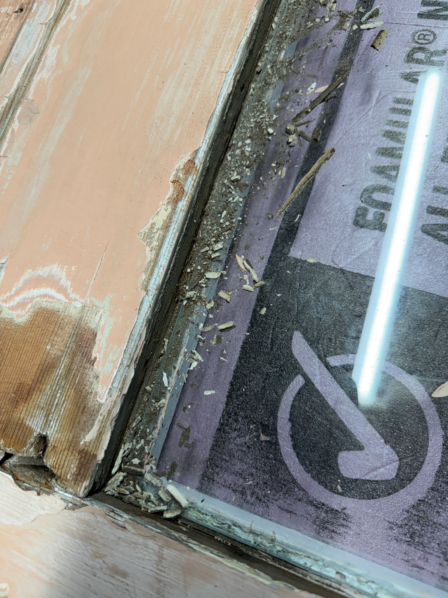
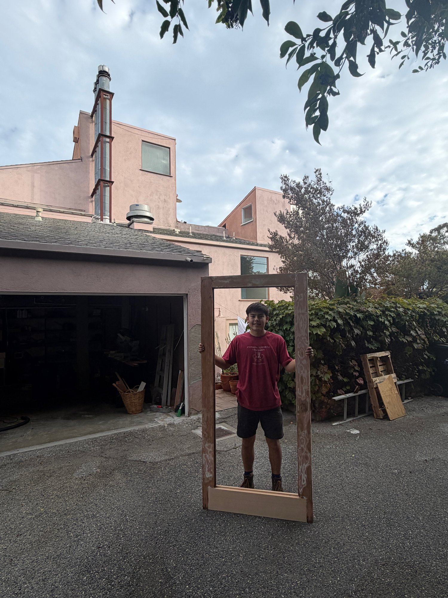
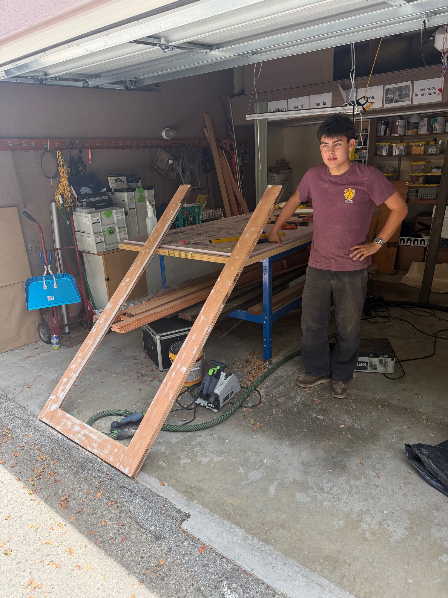
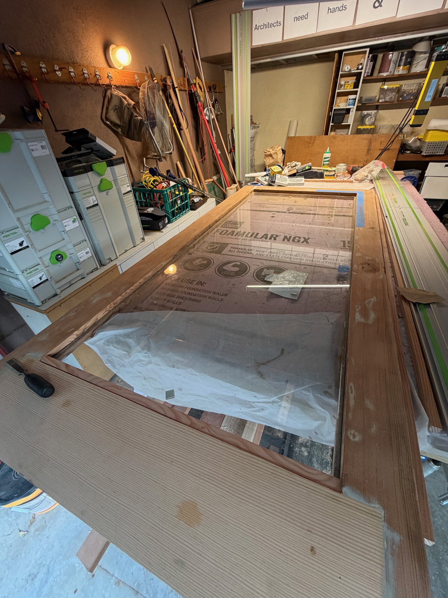
After compiling all of the data, I decided to identify the individual door and window in the most urgent need of attention. I would then spend July and August restoring them as Case Studies for all of the future work. Why did I choose to start with the most deteriorated window and door?
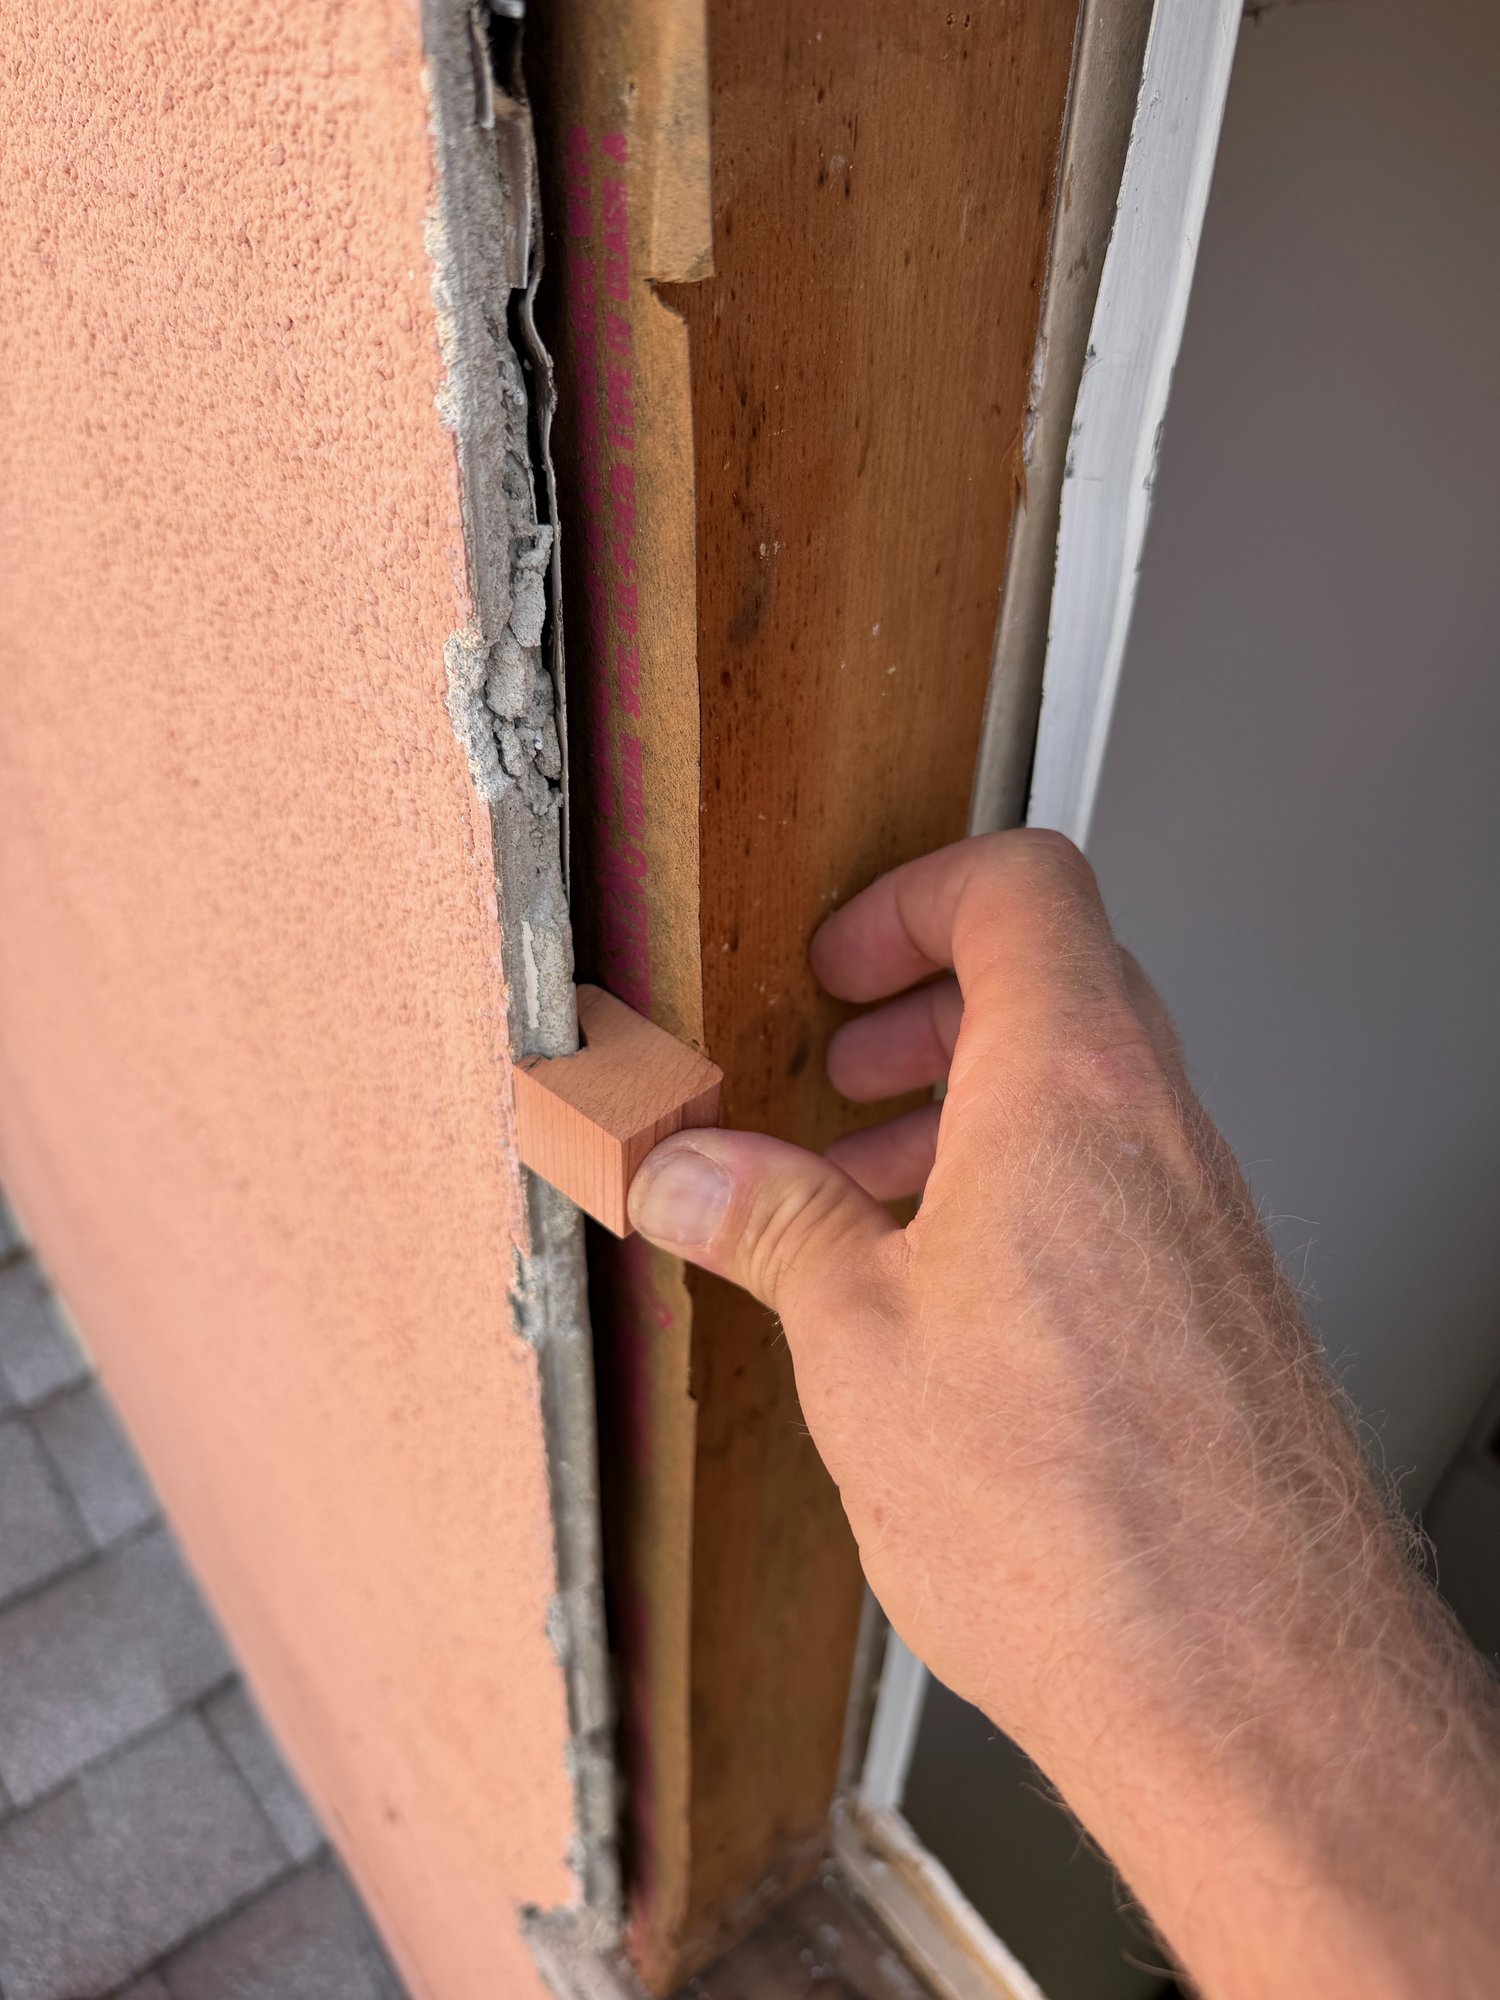
- To arrest active water penetration.
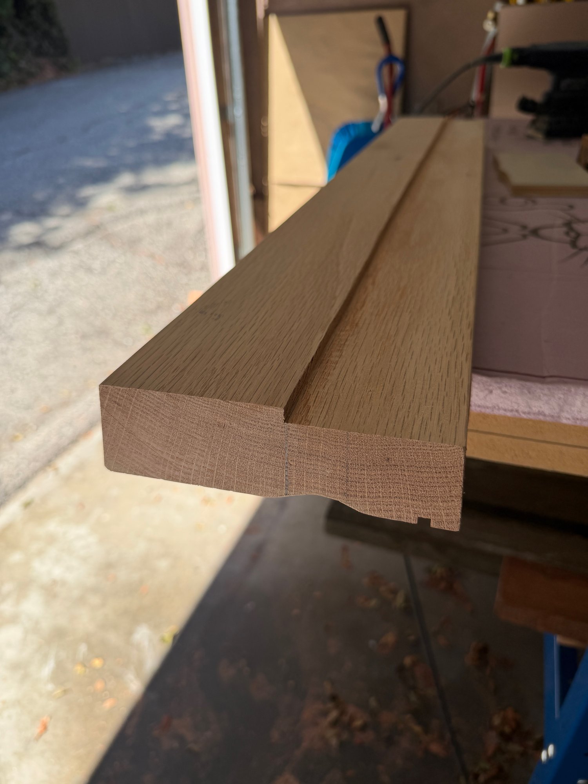
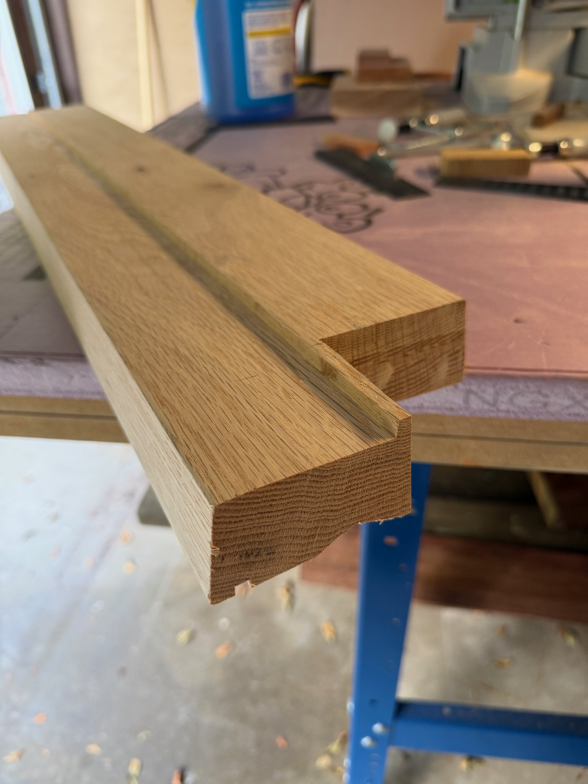
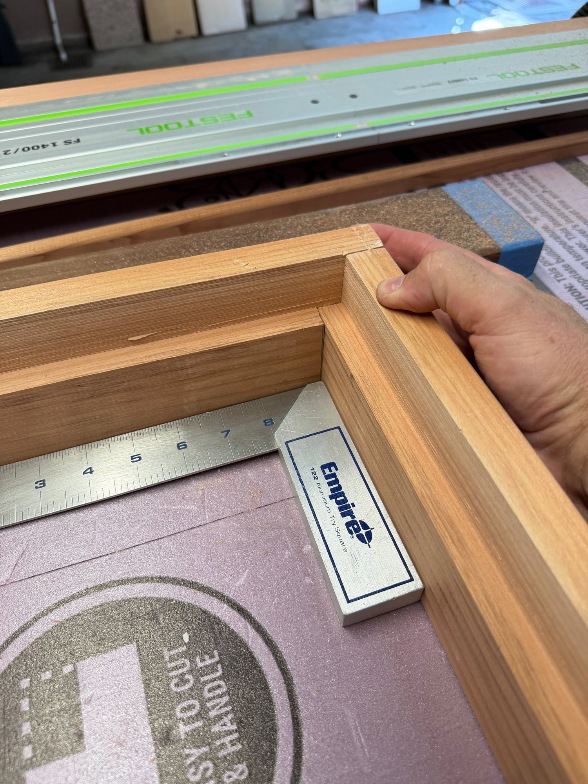
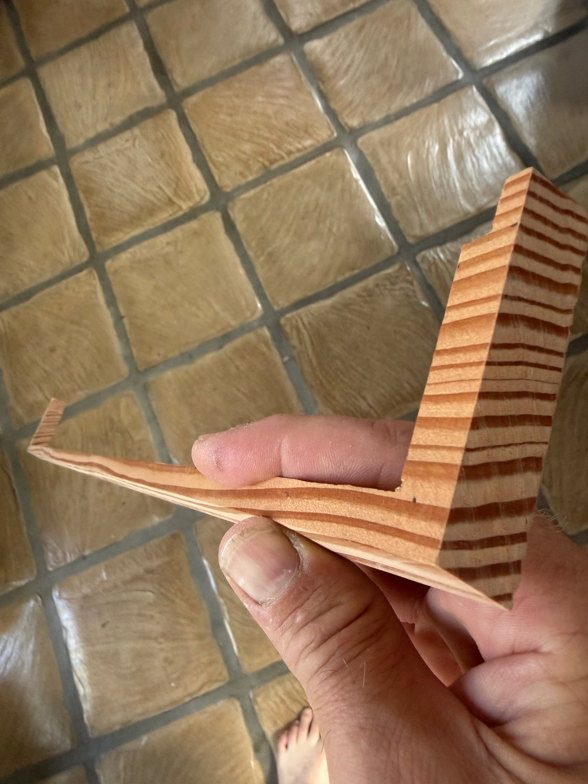
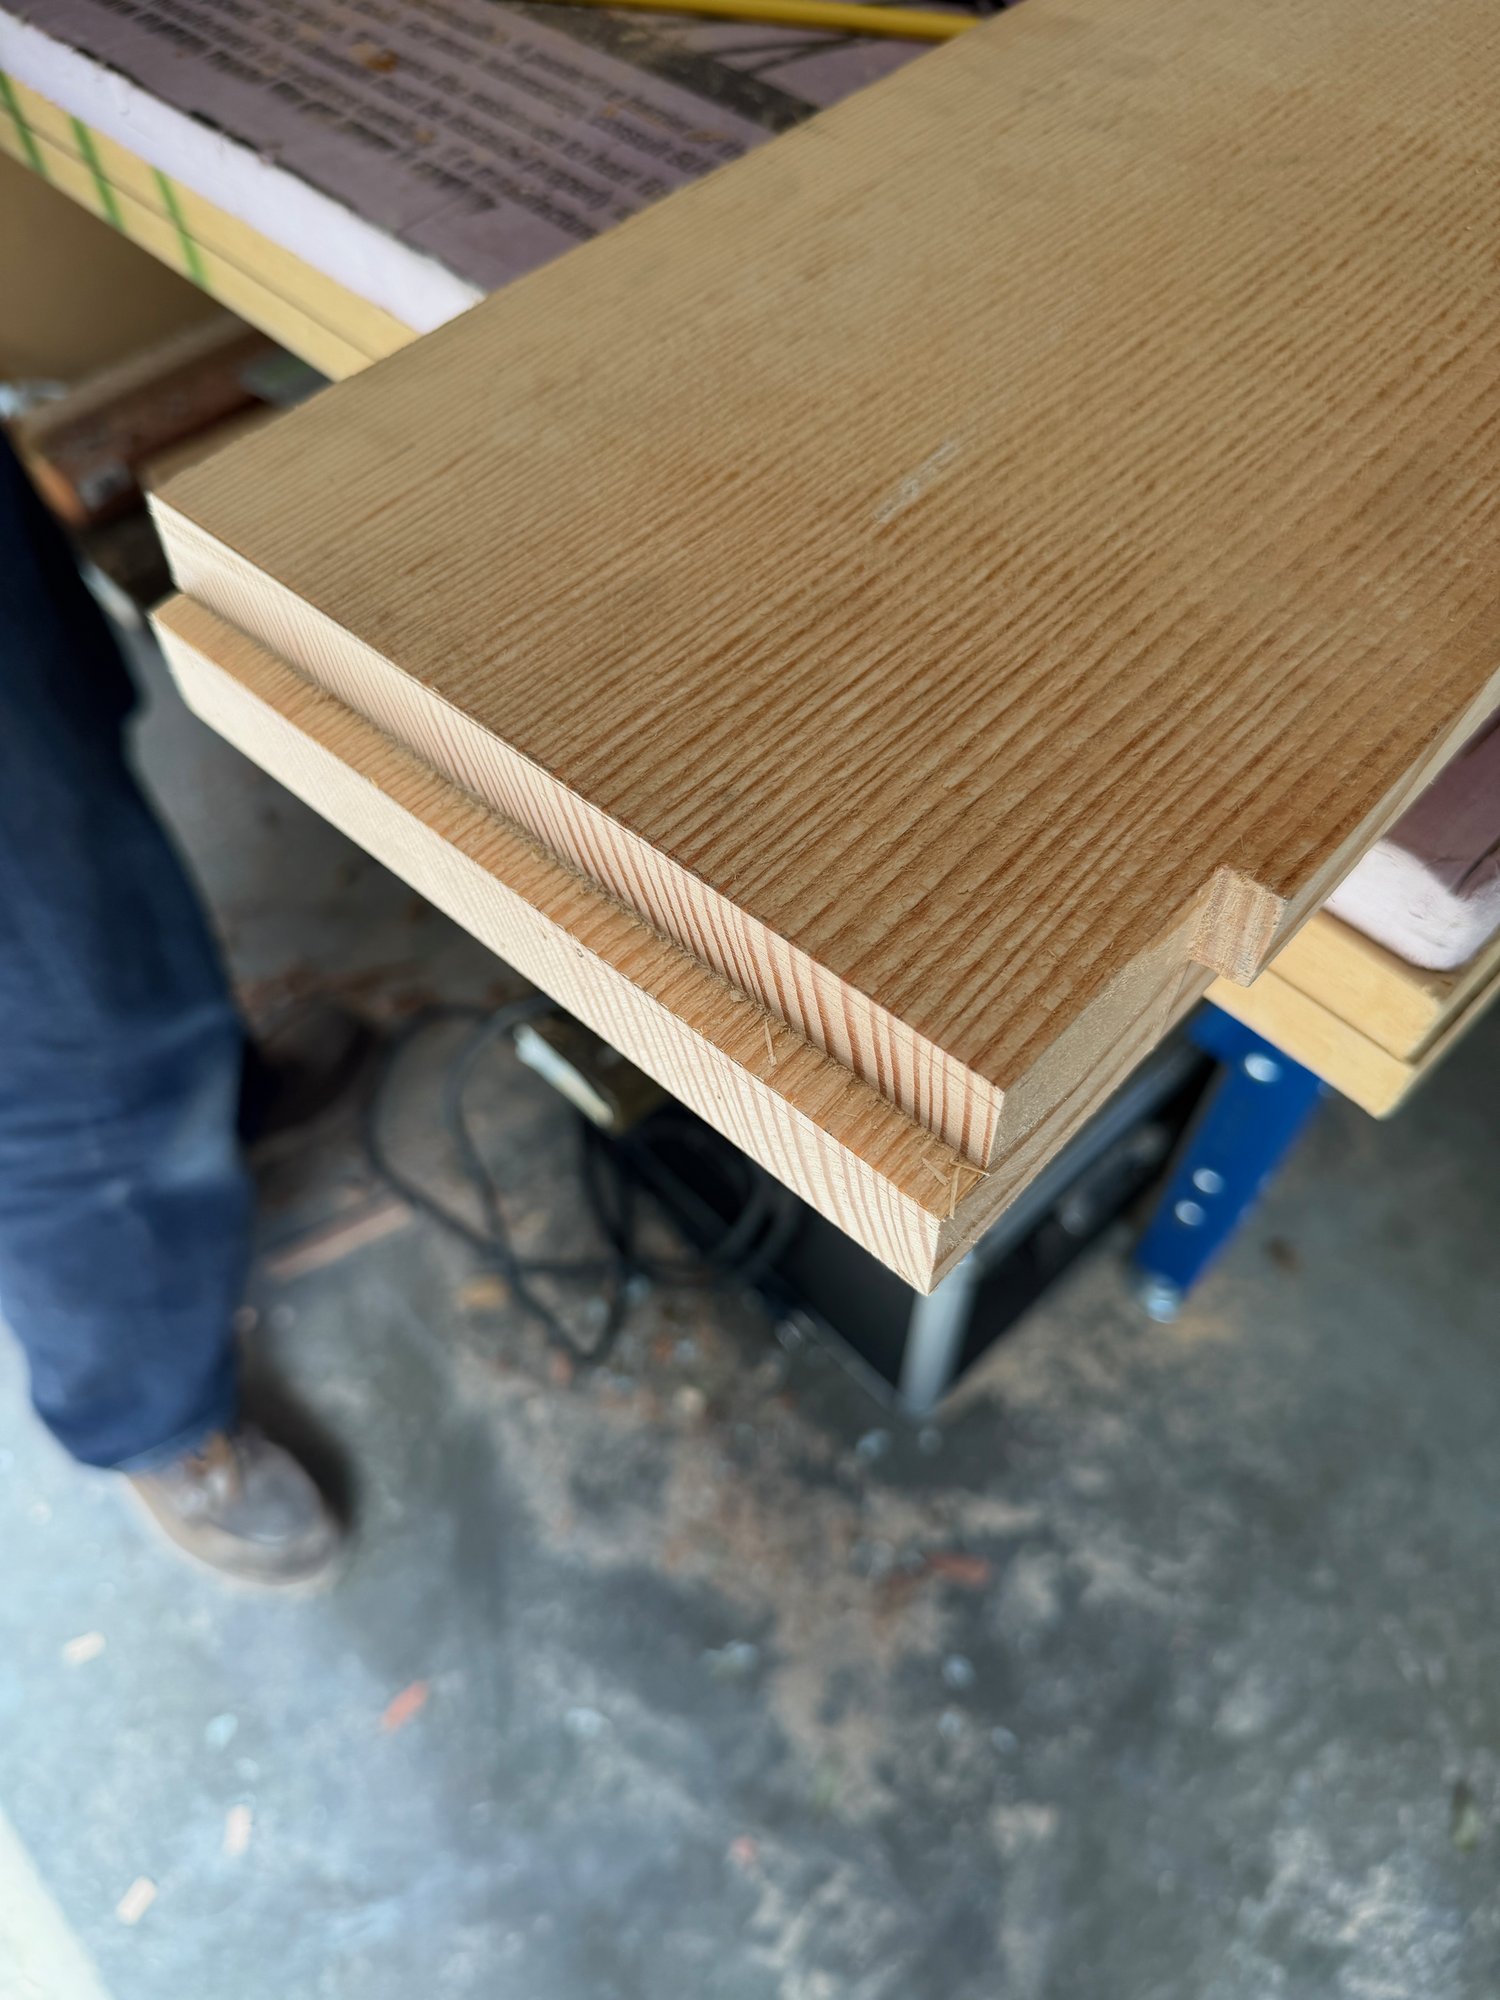
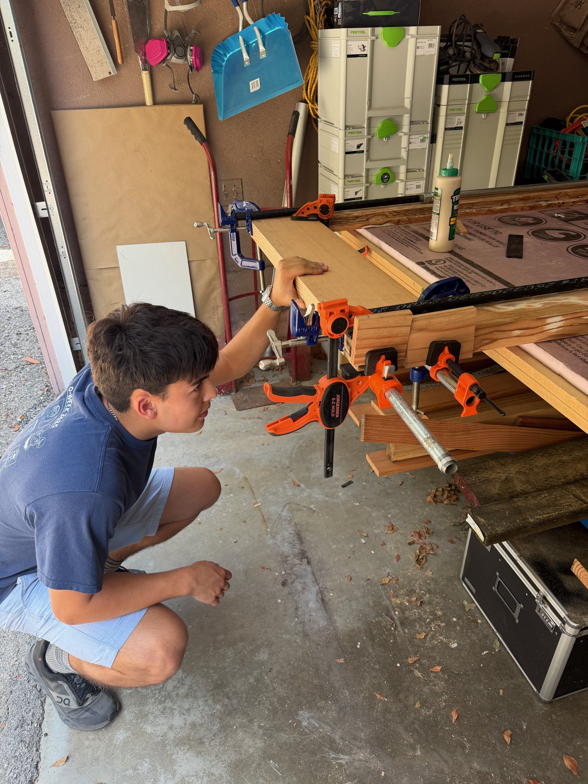
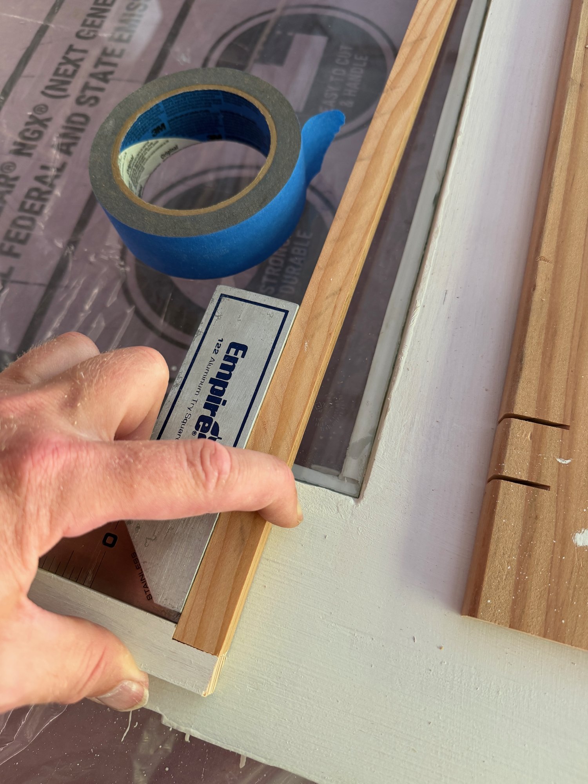
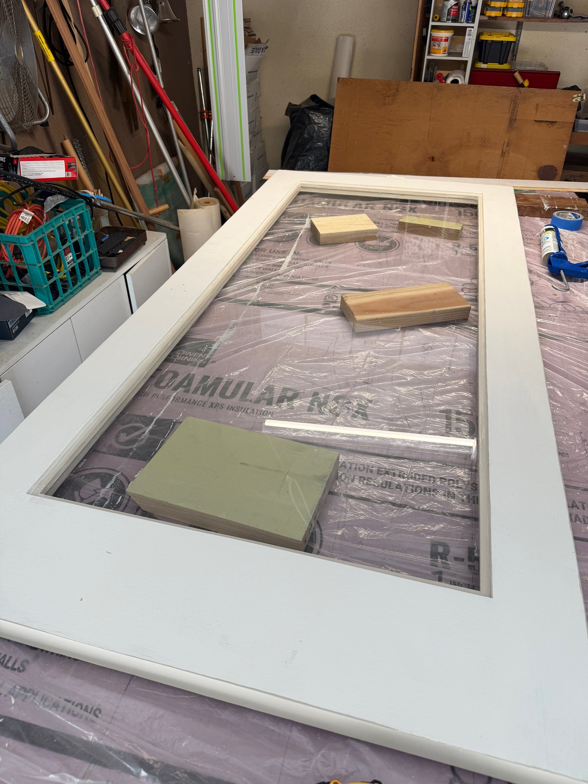
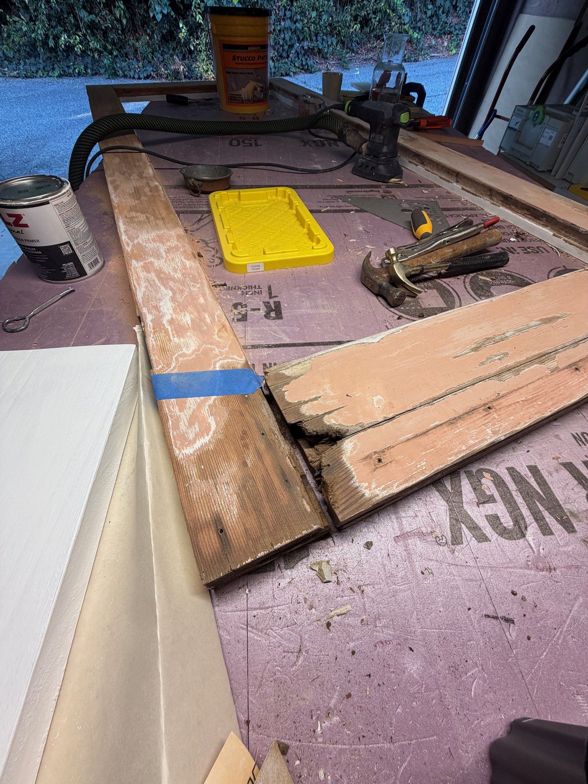
- Since the loft window and the music room door would require total restoration, it meant that disassembly would allow me to see how each was constructed in the field, allowing me to then make accurate as-built drawings and models.
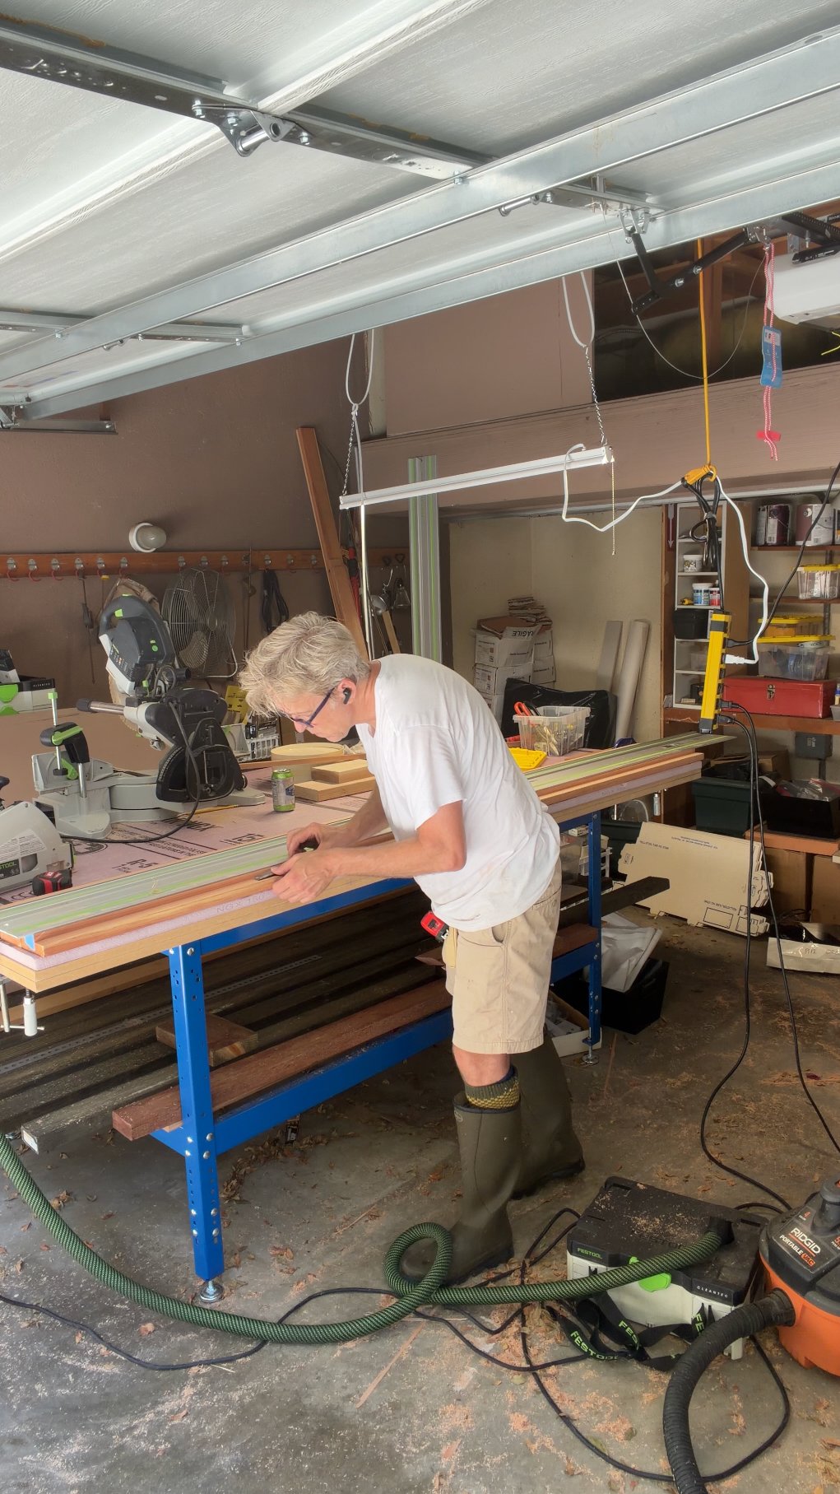
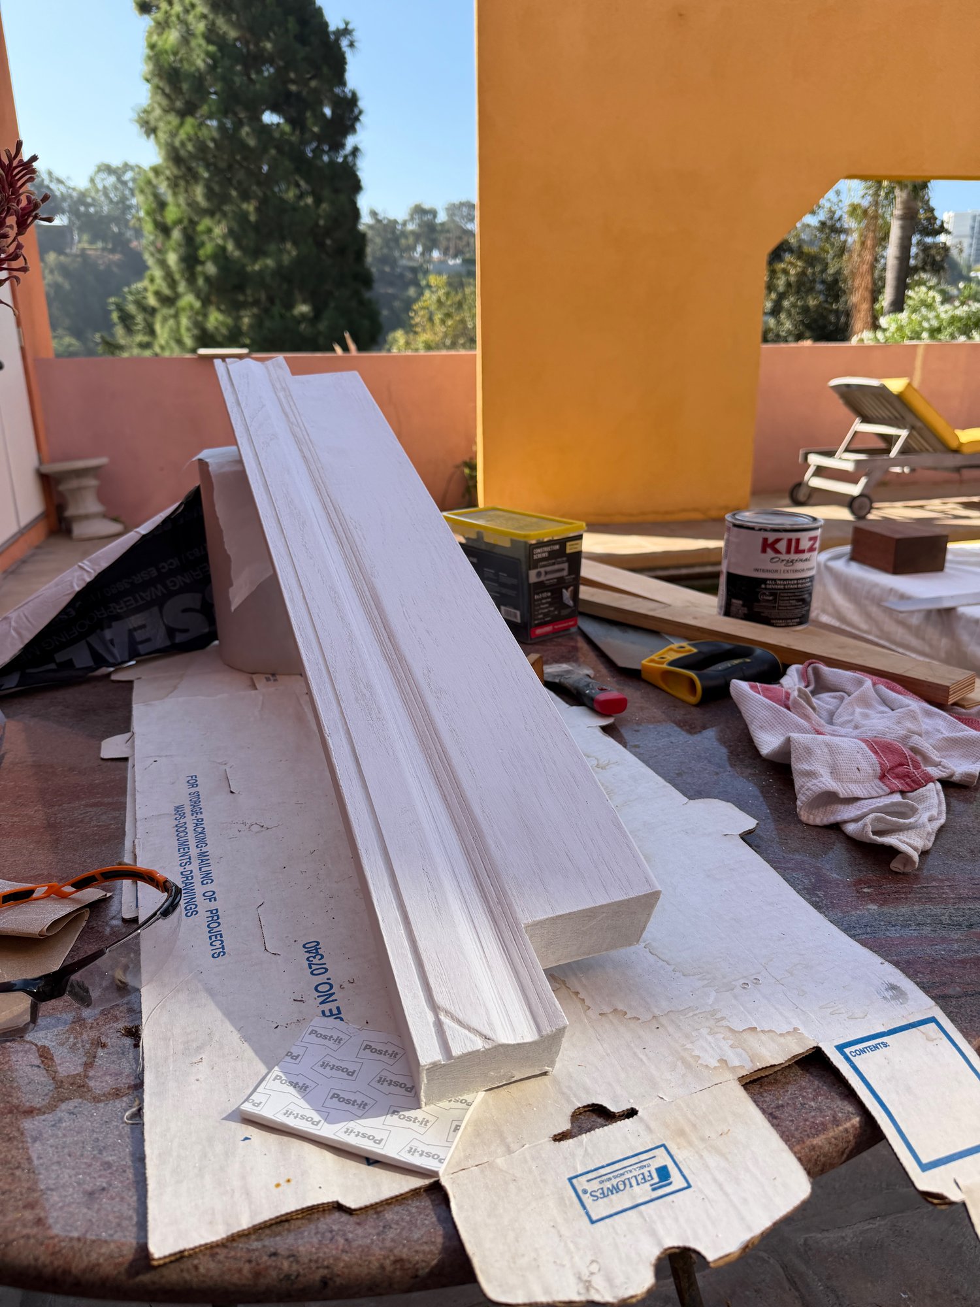
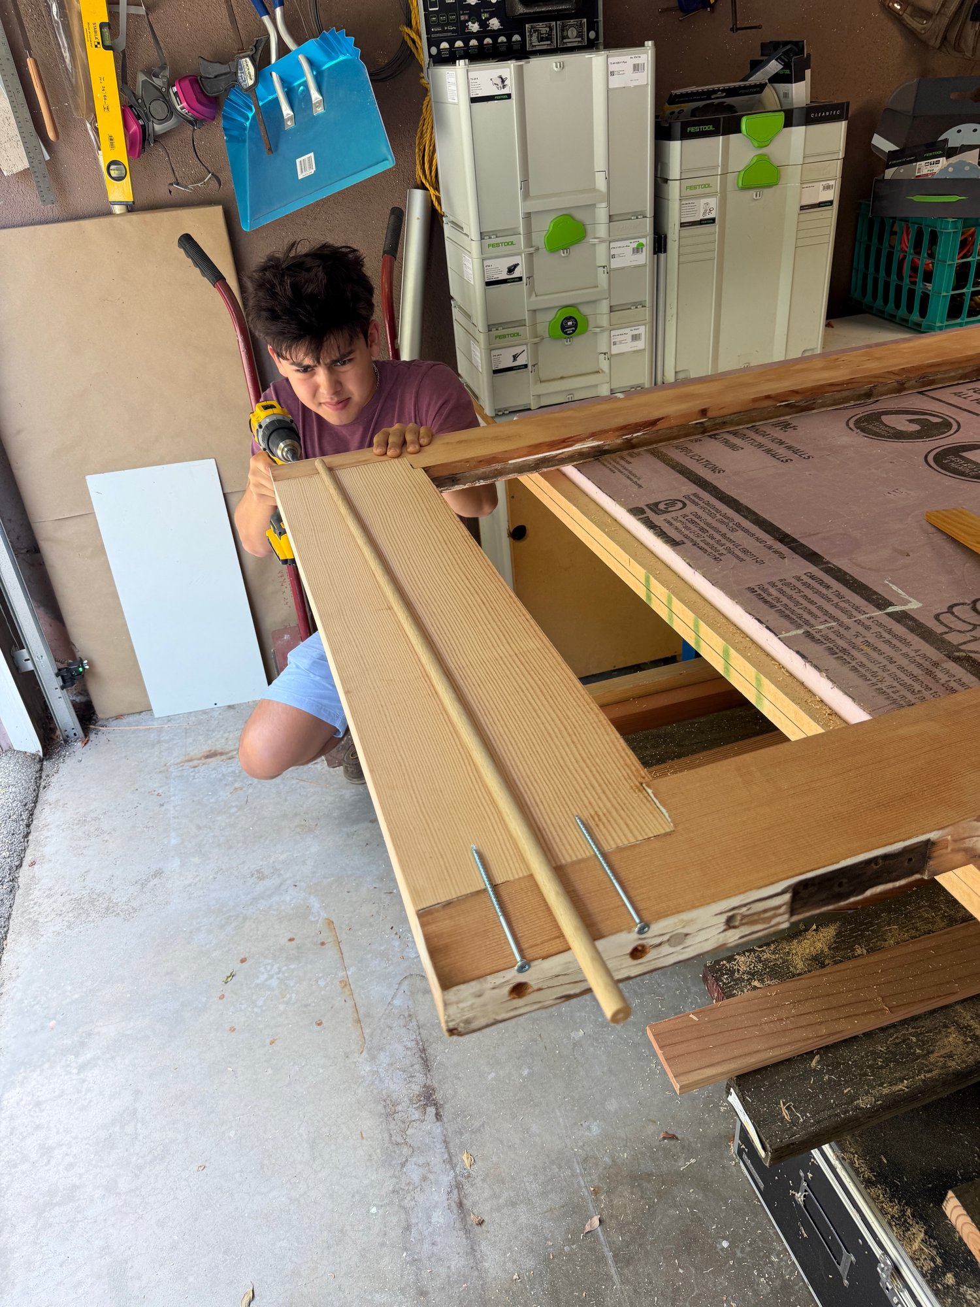
- By starting with the most difficult cases, I would prove that we could do the work ourselves, on site.
- The work would also give me a sense of the budget and timeline for the full restoration of the windows and doors.




Los Angeles
Selby Avenue Condominium
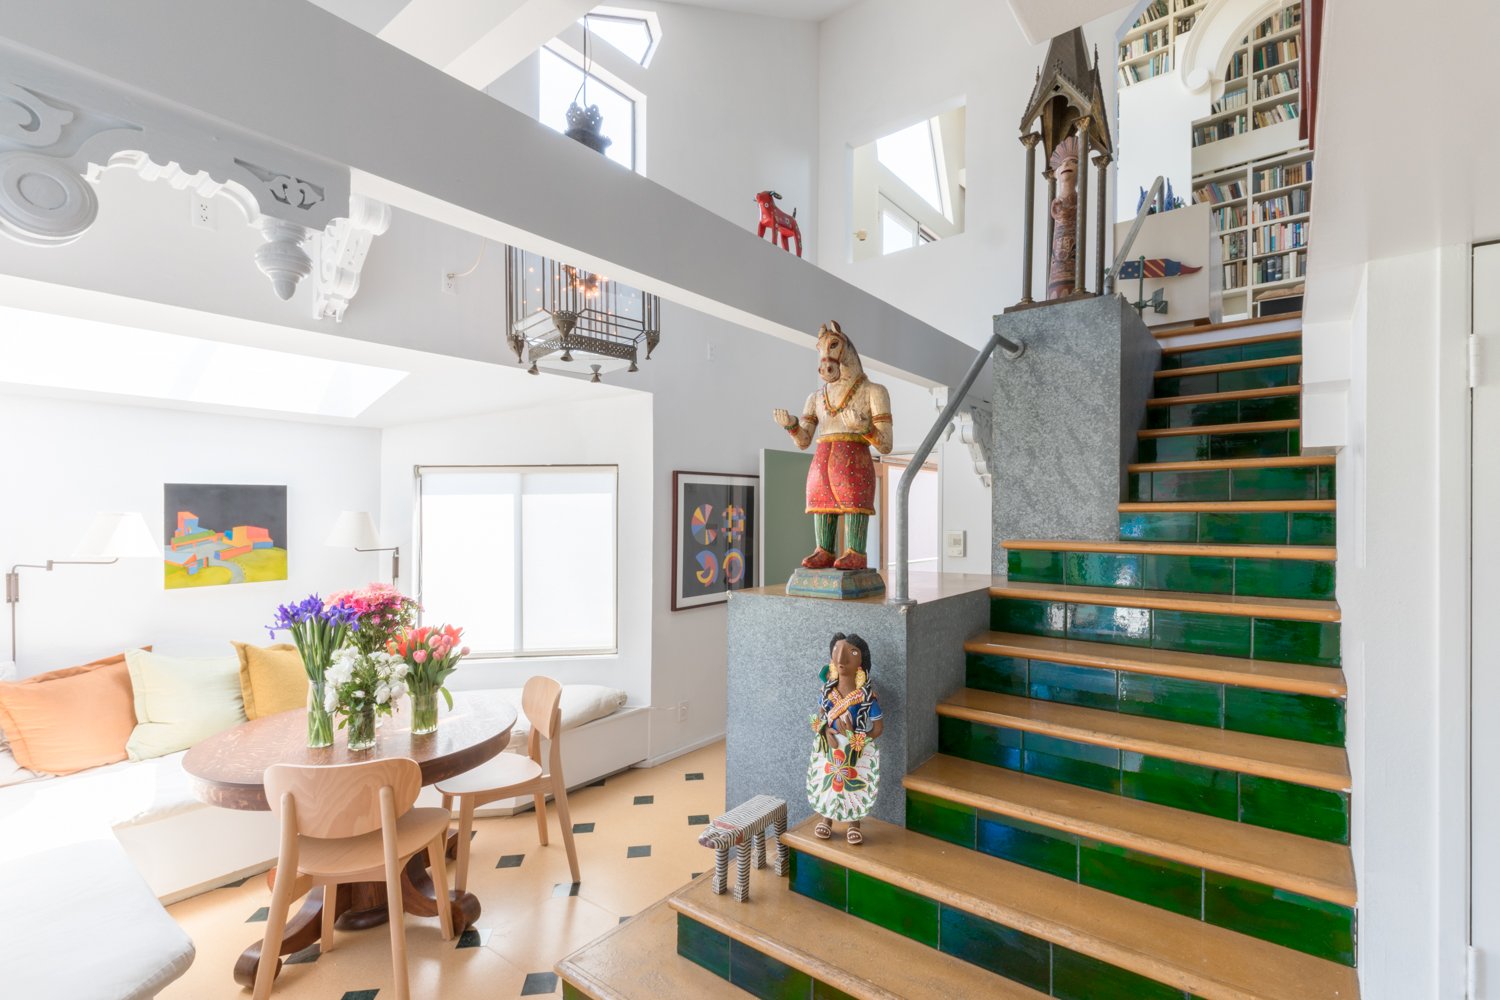
We are very pleased to announce that the landmark Selby Avenue Condominium, which Charles Moore designed and inhabited during his decade in Los Angeles, will be preserved. Friends of the Foundation have purchased the architect’s home and pledged to renew and preserve this astonishing work of architecture. Charles Moore designed the triplex just after he moved from New Haven to join the faculty of UCLA, establish the architecture firm Moore Ruble Yudell, and shape the Urban Innovations Group. Moore’s Condo is a work of spatial genius, in which a mere 1,100 square feet unfolds around a 3-story staircase, leading up to a palisade of an architectural library, ascended by yet another stair. The Selby Avenue Condominium is now the 4th landmark the Charles Moore Foundation has led the effort to preserve. In the coming months and years, we will share the story of how this Los Angeles gem will be renewed and made a place of continuing life. We are so grateful for Katharine Welsh, James Trulove, Mallory Duncan, and Stephen Harby, who all helped make this preservation achievement a reality.